


Requirements for erection of formwork support scaffolding:
1.The scaffolding and ramp boards should be fully and stably laid out. Railing 1 meter high should be installed on both sides of the scaffolding and at the corners of the ramp, with 18-centimeter-high toe boards set up below them.
2.The surface of steel pipes should be straight and smooth, without cracks, knots, lamination, misalignment, hard bends, burrs, indentations, deep scratches, etc. Steel pipes with severe rust, bending deformation, flattening, damage, or cracks should not be used.
3.The scaffolding boards must be fixed to the crossbeams of the metal tube scaffolding.
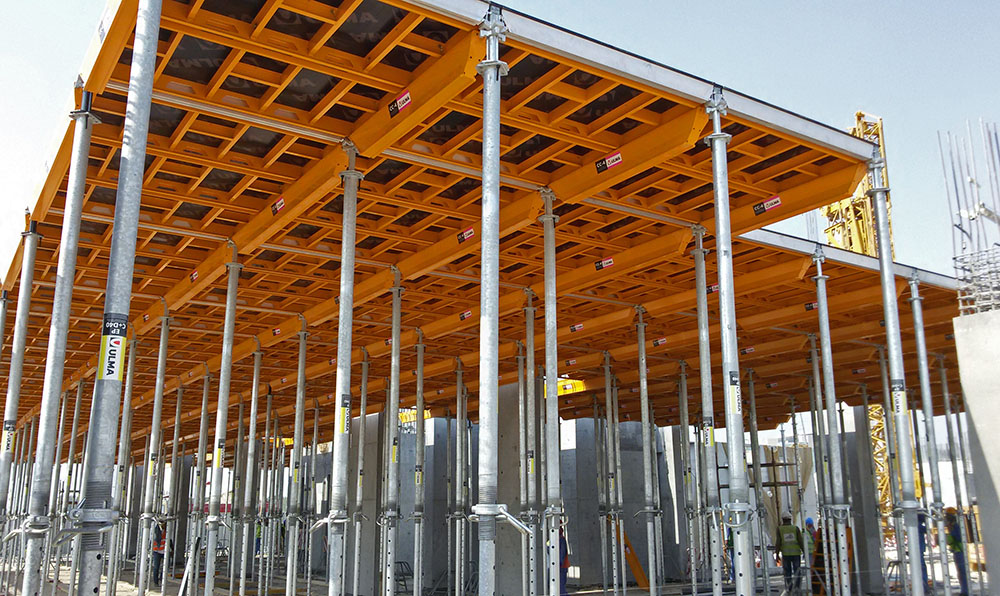
4, The formwork support should be based on the different height, span, load and construction technology of the engineering structure, the development of special construction plans.
5. The supporting part of the vertical formwork and the supporting column should be installed on the foundation, and the backing plate should be added, which should have sufficient strength and support area, and should be placed in the center of the force.
6,Scaffolding is to ensure the smooth progress of the construction process and set up the work platform, as an indispensable part of the construction project, its installation is crucial to the entire project.
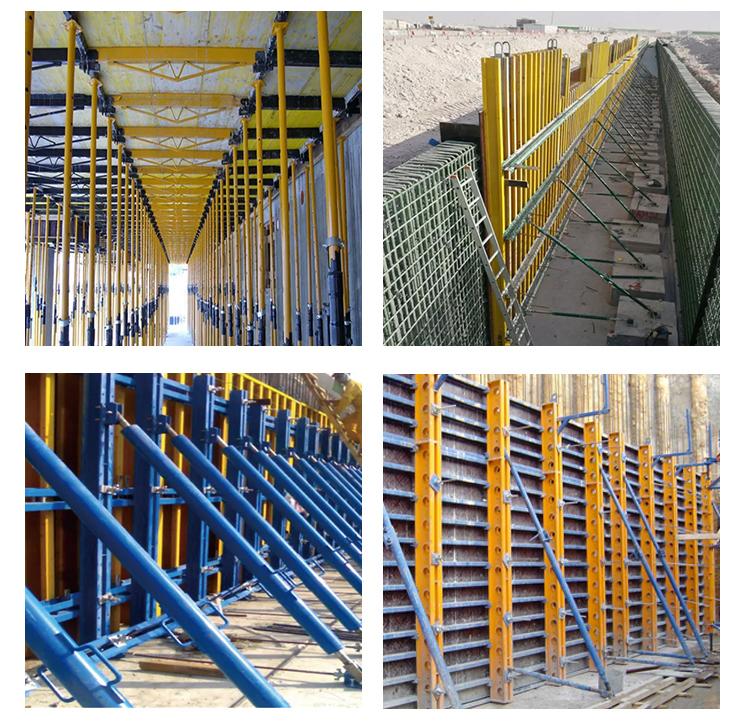
Extensions: Scaffolding erection sequence
Starting from the corner of the building, erect the vertical bar one by one → place the longitudinal sweeping bar (near the large cross bar of the picking beam) and fix it to the vertical bar → Install the horizontal sweeping bar (near the small cross bar of the picking beam). And fix it with the vertical rod → Install the first layer of large horizontal rod (pay attention to fix it with the vertical rod) → Install the first layer of small horizontal rod (fix it with the large horizontal rod) → Install the connecting wall parts (or temporary throwing support) → Install the second layer of large horizontal rod → Install the second layer of small horizontal rod → The third and fourth layer of large horizontal rod and small horizontal rod → add the wall rod in the corresponding position → Connect the vertical pole (length 6 meters) → add the scissors brace and the transverse diagonal brace → build the waist guard rail and baseboard → lay the bottom baseboard → hang the safety net (including the flat net and the vertical net).
Post time: 2024-12-13 16:56:32