



Scaffolding Facade Frame
Description:
Scaffolding Facade Frame has become the most commonly used type of scaffolding due to its versatility, cost-effectiveness, and ease of use. This type of scaffolding is not only suitable for 1 to 2-storey construction commonly undertaken by residential contractors, but its frames can also be stacked in multiple layers to meet the high-altitude operation needs of large-scale construction projects.The functionality of this system can be expanded through combinations with different accessories: when used with U head, it can be transformed into a concrete floor slab support system; when equipped with casters, it becomes a mobile scaffold, facilitating flexible movement on the construction site.In terms of structural design, the frame system offers a variety of frame type options, with surface treatment processes including pre-galvanized and powder coated, among other solutions. It can also be customized according to customer needs, with a relatively rich range of color choices.The core advantage of this scaffolding system lies in its standardized modular design, which not only maintains the versatility of basic components but also achieves functional diversity through accessory combinations. Thus, it can adapt to construction scenarios of different scales, from small-scale renovations to large-scale civil engineering, significantly improving construction efficiency while ensuring safety.
 |
 |
| Frame | Width | Height | Pipe Diameter |
 |
1200mm | 1800mm | Φ48,3X3,2mm |
| 2000mm | Φ48,3X3,2mm | ||
| 2200mm | Φ48,3X3,2mm | ||
| 2400mm | Φ48,3X3,2mm | ||
| 1800mm | Φ51X4mm | ||
| 2000mm | Φ51X4mm | ||
| 2200mm | Φ51X4mm | ||
| 2400mm | Φ51X4mm | ||
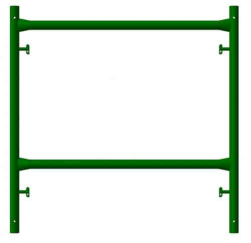 |
1200mm | 1200mm | Φ48,3X3,2mm |
| 1800mm | Φ48,3X4mm | ||
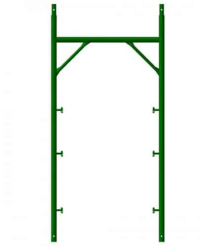 |
900mm | 2110mm | Φ48,3X2.9mm |
Parameter:
Product Name:scaffolding door frame andamio h frame scaffolding parts
Material:Q195 / Q235 / Q355
Application:Concrete Construction Support
OEM:available
ODM:available
Size:900/1200/1800/2110mm ,etc
Main tube:48.3mm
Wall Thickness:2.5-4mm
Surface treatment:Painted, galvanized, powder coating
Visit factory:Warmly welcome
 |
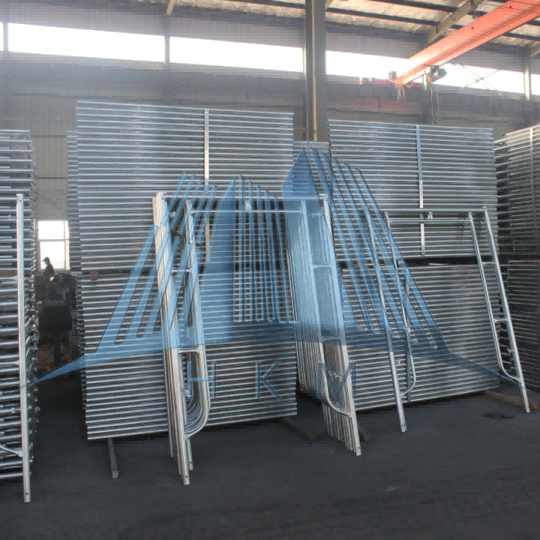 |
Selling Units:Single item
Single package size::30*30*3 cm
Single gross weight:50.000 kg
Supply Ability: 60000 pieces per month
FAQ
1.Q:What are your company's main products?
A: Our main products are steel prop,base jack and U head, scaffolding metal plank, scaffolding coupler, scaffolding frame system etc.
2. Q:How do you control quality?
A: Mill Test Certification is supplied with shipment, Third Party Inspection is available.
3. Q:What are the advantages of your company?
A: We have many professionals, technical personnel, more competitive prices and best after-sales service than other steel companies.
4. Q:How many countries you already exported?
A: Exported to more than 50 countries mainly from America, Russia, UK, Turkey, Thailand, Vietnam,etc.