


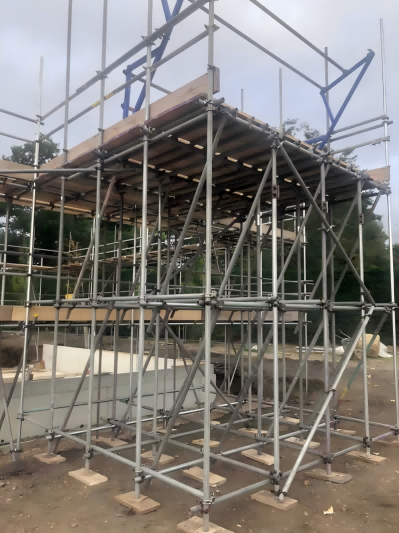
Before erecting the scaffold, the foundation must be inspected to ensure it is solid and free of water accumulation. A base plate or pad must be placed under the upright posts.
2.Longitudinal Horizontal Bar Extension
Longitudinal horizontal bars may be connected using butt couplers or overlapping joints. The joints of two adjacent longitudinal horizontal bars must not be set in the same step or span.
3.Upright Post Extension
When butt joints are used for upright posts, the joints of two adjacent posts must not be set in the same step. Except for the top layer and top step where overlapping is allowed, all other layers and steps must use butt couplers for connections.
4.First Step Height and Crossbar Arrangement
The first step height of the scaffold must not exceed 2 meters. A transverse horizontal bar must be installed at the main node and secured with a right-angle coupler, and its removal is strictly prohibited.
5.Scaffold Board Installation
The working layer of the scaffold must be fully, securely, and tightly covered with scaffold boards.
6.Installation of Kickboards
The scaffold must be equipped with longitudinal and transverse kickboards, which should be no more than 200 mm above the ground. If the foundation of the upright posts is uneven, the longitudinal kickboard on the higher side must extend two spans toward the lower side and be fixed to the upright posts, with a height difference not exceeding 1 meter. The distance from the axis of the upright post near the slope to the edge of the slope must not be less than 500 mm.
7.Installation of Diagonal Braces and Cross Bracing
Transverse diagonal braces must be installed at both ends of open-type double-row scaffolds. For scaffolds with an erection height of less than 24 meters, cross bracing must be installed at both ends, corners, and every 15 meters in between, extending continuously from the bottom to the top. For scaffolds with an erection height of 24 meters or more, cross bracing must be installed continuously across the entire outer facade from the bottom to the top.
Post time: 2025-08-18 15:30:02