


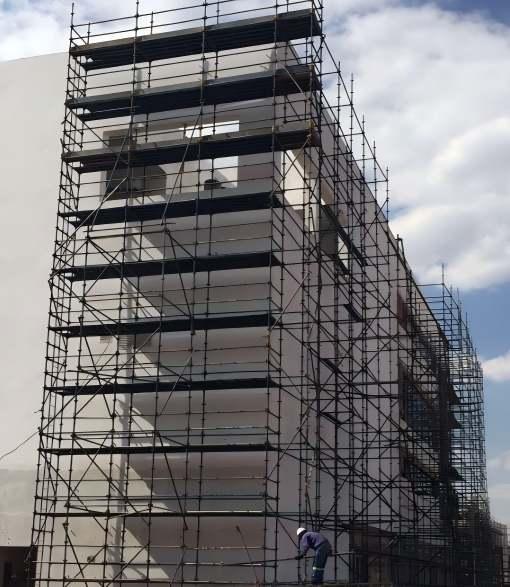
2.If a building has different heights (levels) and the eave heights do not fall within the same standard lift interval, the scaffolding area shall be calculated separately for the high and low sections (levels), applying the corresponding items respectively.
3.Scaffolding erected for roof projections such as penthouses, elevator machine rooms, stairwells, CCTV rooms, and parapet walls shall be executed according to the item corresponding to the eave height of the respective roof.
4.For attached external corridors, eaves galleries, and balconies, if the external wall width is less than 1.5m, the scaffolding shall be calculated as 80% of the interior scaffold applying the exterior wall scaffold item. If the width is greater than 1.5m, it shall be calculated as interior scaffolding.
5.For independent columns, calculate by multiplying the column perimeter plus 3.6m by the column height, and apply the item for the corresponding height. For column heights within 15m, calculate as single-row scaffolding; for heights above 15m, calculate as double-row scaffolding.
6.Masonry interior wall scaffolding is calculated based on the vertical projected area of the interior wall, without deducting the area of door and window openings. Wall masonry frames shall be executed according to the masonry scaffolding item. Enclosure wall scaffolding is calculated by multiplying the height from the natural ground level to the top of the wall by the length of the wall centerline, without deducting the area occupied by wall openings, but no additional calculation is made for independent gatepost scaffolding. If the wall is built on a slope or has sections of different heights, calculate based on the vertical projected area of each wall section. When the wall height exceeds 3.6m and double-side plastering is applied, in addition to calculating the frame as stipulated, a plastering scaffold can be added.
7.Full scaffolding shall be calculated based on the actually erected horizontal projected area, without deducting the area occupied by walls and columns. The basic layer height is from 3.6m to 5.2m. When the height for ceiling plastering and decoration exceeds 3.6m but is within 5.2m, calculate the basic layer of full scaffolding. When the story height exceeds 5.2m, calculate one additional layer for every 1.2m increase. Number of additional layers = (Story height - 5.2m) / 1.2m, rounded to the nearest whole number. When using full scaffolding for interior wall decoration, add 1.28 man-days of scaffold modification labor per 100m² of vertical projected area of the perimeter walls.
8.Pouring transport passageways apply only to items where other scaffolding cannot be used and erection within the tower is necessary, and can only be calculated when the top width is not less than 2m. When the frame height is less than 1.5m, apply the corresponding item for frame heights within 3m and multiply by a factor of 0.65. If the length of the pouring transport passageway is specified in the construction organization design or construction plan, calculate accordingly; if not specified, calculate based on the actually erected length.
9.Attached ramps and independent ramps are both calculated by the "unit", with their height consistent with the exterior scaffolding height. If the quantity of attached or independent ramps is specified in the construction organization design or construction plan, calculate accordingly; if not specified, calculate based on the actual number erected.
10.Safety passageways are calculated based on the actual horizontal projected area (frame width × frame length).
11.Safety barriers are calculated based on the actually enclosed vertical projected area. No adjustment is made if the actual materials used for enclosure do not meet standards.
12.Sloping safety barriers are calculated based on the actual (length × width) sloped area.
13.Vertically hung safety nets are calculated based on the actual fully hung vertical projected area.
14.Chimney and water tower scaffolding are calculated based on different heights and diameters. The diameter is calculated based on the corresponding external diameter at the ±0.000 level.
15.For ground-prefabricated inverted cone water towers and water tanks, the peripheral exterior scaffolding (including ramps and hoist frames) is calculated according to the corresponding individual items. The height is based on the vertical height from the top of the tank to the ground.
16.The support operation platform for high-altitude assembly of steel space frames is calculated based on the horizontal projected area of the space frame. The height is based on 15m; for heights exceeding or below 15m, adjust the quantity accordingly for every 1.5m increase or decrease.
17.Suspended scaffolding is calculated in linear meters based on the erected length and number of stories.
18.Suspended (swing stage) scaffolding is calculated in square meters based on the erected horizontal projected area.
Post time: 2025-12-12 10:17:50