


(1) The height-to-width ratio of the scaffolding should be controlled within 3. When the ratio exceeds 3, guy ropes or anti-overturning measures must be installed.
(2) When erecting double-row exterior scaffolding or when the erection height is 24m or more, the geometric dimensions of the frame should be selected based on usage requirements, and the step height between adjacent ledgers should not exceed 2m.
(3) For double-row exterior scaffolding, the first-course uprights should be arranged in a staggered pattern using uprights of different lengths. Adjustable base jacks or base plates must be provided at the bottom of the uprights.
(4) When creating pedestrian passageways through double-row exterior scaffolding, a support beam must be installed above the opening. The beam's cross-sectional dimensions should be determined based on the span and the load it will bear. The scaffolding on both sides of the opening should have additional diagonal bracing added. The top of the opening must be fully covered with protective planking, and safety netting should be installed on both sides. For vehicle passage openings, safety warnings and anti-collision facilities must be provided.
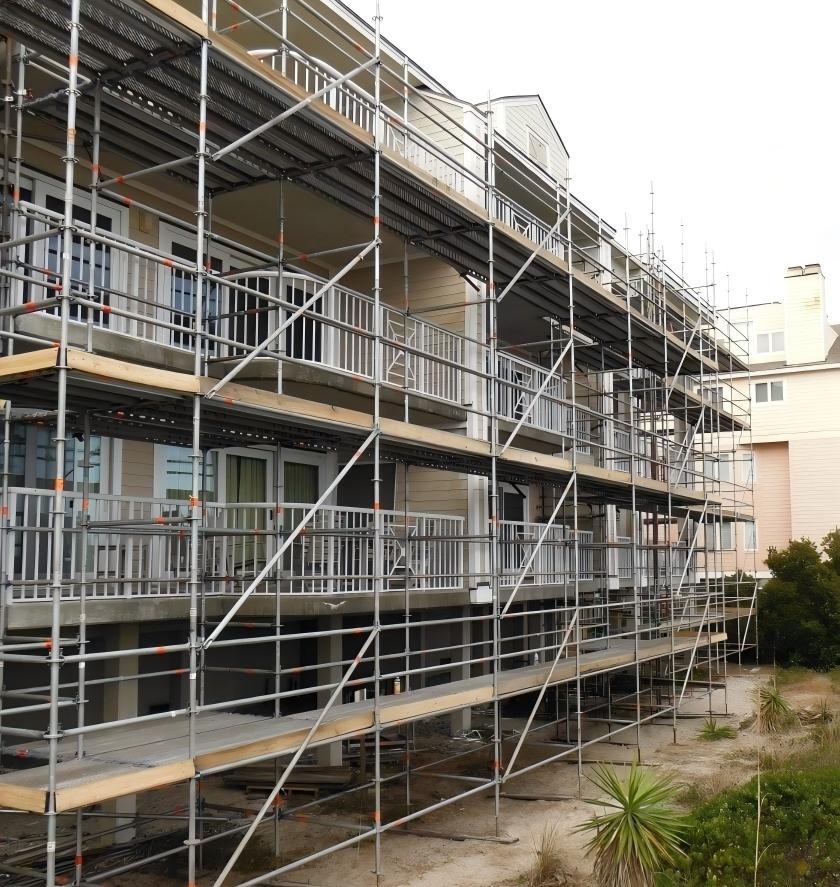
(5) The external facade of double-row scaffolding must be equipped with vertical diagonal braces, complying with the following rules:
① At corners and both ends of open-sided scaffolding, continuous diagonal braces must be installed from the base to the top of the structure.
② Continuous vertical or diagonal bracing should be installed every 4 bays. When the scaffold height exceeds 24m, bracing must be installed every 3 bays.
③ Vertical diagonal braces must be installed continuously from bottom to top between adjacent outer uprights on double-row scaffolds.
(6) The installation of tie-ins must comply with the following rules:
① Tie-ins must be rigid members capable of withstanding tensile and compressive loads, securely connected to the main building structure and the scaffold frame.
② Tie-ins should be installed close to the ledger node points.
③ Tie-ins on the same floor level should be on the same horizontal plane. The horizontal spacing should not exceed 3 bays. The cantilever height of the scaffold above the tie-in should not exceed 2 lifts.
④ At scaffold corners or the ends of open-sided double-row scaffolds, tie-ins should be installed per floor level, with a vertical spacing not exceeding 4m.
⑤ Tie-ins should start from the first ledger at the base and can be arranged in a diamond or rectangular pattern.
⑥ Where tie-ins cannot be installed at the base of the scaffold, additional rows of scaffolding with diagonal bracing should be added outwards to form a buttressed external frame.
Second, Installation and Dismantling of Scaffolding
(1) Scaffold uprights must be precisely positioned, and erection should progress with the construction schedule. The erection height of double-row exterior scaffolding should not exceed 2 lifts above the highest tie-in, and the free-standing height should not be greater than 4m.
(2) Tie-ins for double-row exterior scaffolding must be installed simultaneously with the rising scaffold frame at the specified locations, and must not be installed later or arbitrarily removed.
(3) The setup of working platforms must comply with the following rules:
① Platform planking must be fully decked.
② Toe boards and guardrails must be installed on the outside of double-row exterior scaffolding. Guardrails can consist of two horizontal rails installed at the 0.5m and 1.0m connection points on the uprights at each level, with close-mesh safety netting hung on the outside.
③ The gap between the working platform and the main structure must be protected with horizontal safety netting.
④ When steel platforms are used, the hooks of the steel planks must be engaged tightly with the ledgers and must be in the locked position.
(4) Reinforcement members and diagonal braces must be erected simultaneously with the scaffold. When couplers and steel tubes are used for reinforcement and bracing, the relevant provisions of the current industry standard "Technical Code for Safety of Steel Tubular Scaffold with Couplers in Construction" JGJ130 must be followed.
(5) The height of the topmost external guardrail on the scaffold must be at least 1500mm above the top working platform.
(6) When an upright is in tension, the extended part of the spigot connection must be secured with bolts.
(7) Scaffolding should be erected and used in sections, and can only be used after passing inspection and acceptance.
(8) Scaffold dismantling must be confirmed and signed off by the project manager before commencement.
(9) A safety zone must be established during dismantling, marked with warning signs, and monitored by a dedicated person.
(10) Before dismantling, tools, excess materials, and debris must be cleared from the scaffold.
(11) Dismantling must follow the principle of "last erected, first removed." Working simultaneously at different levels is prohibited. Tie-ins for double-row exterior scaffolding must be removed progressively as the scaffold is dismantled level by level. The height difference between sections being dismantled should not exceed 2 lifts. If site constraints create a height difference greater than 2 lifts, additional tie-ins must be added for reinforcement.
Third, Inspection and Acceptance of Scaffolding
(1) Acceptance of scaffold components and fittings arriving on site must comply with:
① Presence of product identification, product quality certificate, and type inspection report.
② Presence of key technical parameters and product instruction manual.
③ If the quality of the scaffold or its components is in doubt, quality sampling and whole-frame testing should be conducted.
(2) Inspection and acceptance of support scaffolds and scaffolding should be performed under the following circumstances:
① After base completion, before support scaffold erection.
② After every 6m height for high-formwork supports exceeding 8m.
③ After reaching the design height, before concrete pouring.
④ Before reuse after being idle for over one month.
⑤ After experiencing strong winds of force 6 or higher, heavy rain, or after thawing of frozen ground.
(3) Inspection and acceptance of support scaffolds must comply with:
① The base must conform to design requirements, being level and solid; no looseness or suspension between uprights and base; base jacks and plates must meet requirements.
② The erected frame must conform to the design; the erection method and setup of diagonals, cross bracing, etc., must meet the requirements of Chapter 6 of this standard.
③ The cantilever length of adjustable u-heads and base jacks extending from the ledger must meet the aforementioned requirements.
④ The wedges for ledger connections, diagonal connections, and connection points must be tight.
(4) Inspection and acceptance of scaffolding must comply with:
① The erected frame must conform to the design; diagonal or cross bracing must comply with the above rules.
② There should be no uneven settlement of the upright bases; adjustable base jacks should not be loose or suspended from the base surface.
③ Tie-ins must meet design requirements and be reliably connected to the main structure and scaffold frame.
④ External safety vertical netting, internal inter-level horizontal netting, and guardrails must be complete and secure.
⑤ Components and fittings intended for reuse must undergo visual inspection and recording before use.
⑥ Construction records and quality inspection records must be timely and complete.
⑦ The wedges for ledger connections, diagonal connections, and connection points must be tight.
(5) When preloading of support scaffolds is required, the following rules apply:
① A specific preloading plan for the support scaffold must be prepared, and safety technical briefing conducted before preloading.
② Preload arrangement should simulate the actual structural load distribution, applying load in graded, symmetrical stages. Preloading monitoring and loading steps must comply with the current industry standard "Technical Specification for Preloading of Full Frameworks with Steel Tubular Scaffolds" JGJ/T194.
Post time: 2025-12-11 11:20:02