


I. Foundation and Sole Plate Inspection
Foundation Compaction and Drainage: The foundation must be leveled and compacted, with bearing capacity meeting design requirements. A drainage ditch (200-350mm in width, 150-300mm in depth) should be built around the foundation to prevent water immersion.
Sole Plates and Bases: The bottom of vertical poles must be fully covered with sole plates (width ≥200mm, thickness ≥50mm), and suspension is strictly prohibited. Bases should be placed centrally, with width ≥100mm and thickness ≥5mm.
Sweeping Bar Installation: Longitudinal sweeping bars should be ≤200mm from the base, and transverse sweeping bars should be placed closely against the bottom of longitudinal bars to ensure the stability of the frame base.
II. Frame Structure Inspection
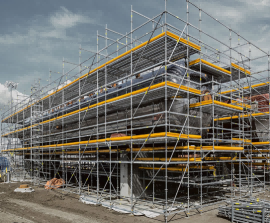
Vertical Poles and Cross Bars: The verticality deviation of vertical poles must be ≤1.5‰ of the frame height and ≤35mm. The staggered distance of butt couplers must be >500mm. Cross bars must be installed continuously, with a step distance deviation of ±10mm and a levelness of ≤3‰ to ensure uniform load transfer.
Scissors Braces and Diagonal Braces: For external scaffolds with a height ≥24m, continuous scissors braces are mandatory, with angles ranging from 45° to 60°. The lap length should be ≥1m (for working scaffolds) or ≥0.8m (for supporting scaffolds), with at least 3 couplers. Horizontal diagonal braces must be installed at both ends of open-type scaffolds.
Wall Connectors: The spacing must comply with the requirements of the plan, and rigid connections are preferred, with a distance from the main node ≤300mm. Flexible wall connectors are strictly prohibited for frames with a height ≥24m.
III. Key Nodes and Protection Inspection
Scaffold Plank Laying: Planks must be fully laid and fixed, with materials meeting specifications (wooden planks ≥50mm in thickness, steel planks 2-3mm in thickness). The ends of planks should extend 100-150mm beyond the small cross bars, and the lap length should be ≥200mm.
Safety Protection Facilities: The working layer must be equipped with 1.2m-high guardrails and 180mm kick plates. Horizontal safety nets should be installed every ≤10m inside the frame, and dense-mesh safety nets should be hung on the outside. For cantilever scaffolds, the overhang length must be ≤650mm, with at least 2 steel anchor points. The wire rope unloading system must be supported by an independent system.
IV. Materials and Documentation Inspection
Component Quality: Steel pipes must be free of cracks and bends. The tightening torque of couplers should be 40-65N·m. Adjustable supporting brackets must be inserted into vertical poles to a depth ≥200mm. Special equipment such as wire ropes and safety locks must be accompanied by inspection reports and calibration certificates.
Technical Document Verification: Special plans, material certificates, mechanical performance reports, and phased acceptance records must all be complete.
V. Special Working Condition Inspection
After Extreme Weather: After encountering strong winds of level 6 or above, heavy rains, or heavy snow, a comprehensive inspection is required to check for foundation settlement, component deformation, and loose couplers.
After Long-term Idle Period: If the equipment is idle for ≥1 month, re-acceptance is necessary, focusing on issues such as rust and connector failure.
After Partial Demolition: The stability of the remaining frame must be rechecked, and additional temporary reinforcement measures must be taken.
Post time: 2025-08-04 14:45:41