


Cuplock Joint Erection Requirements
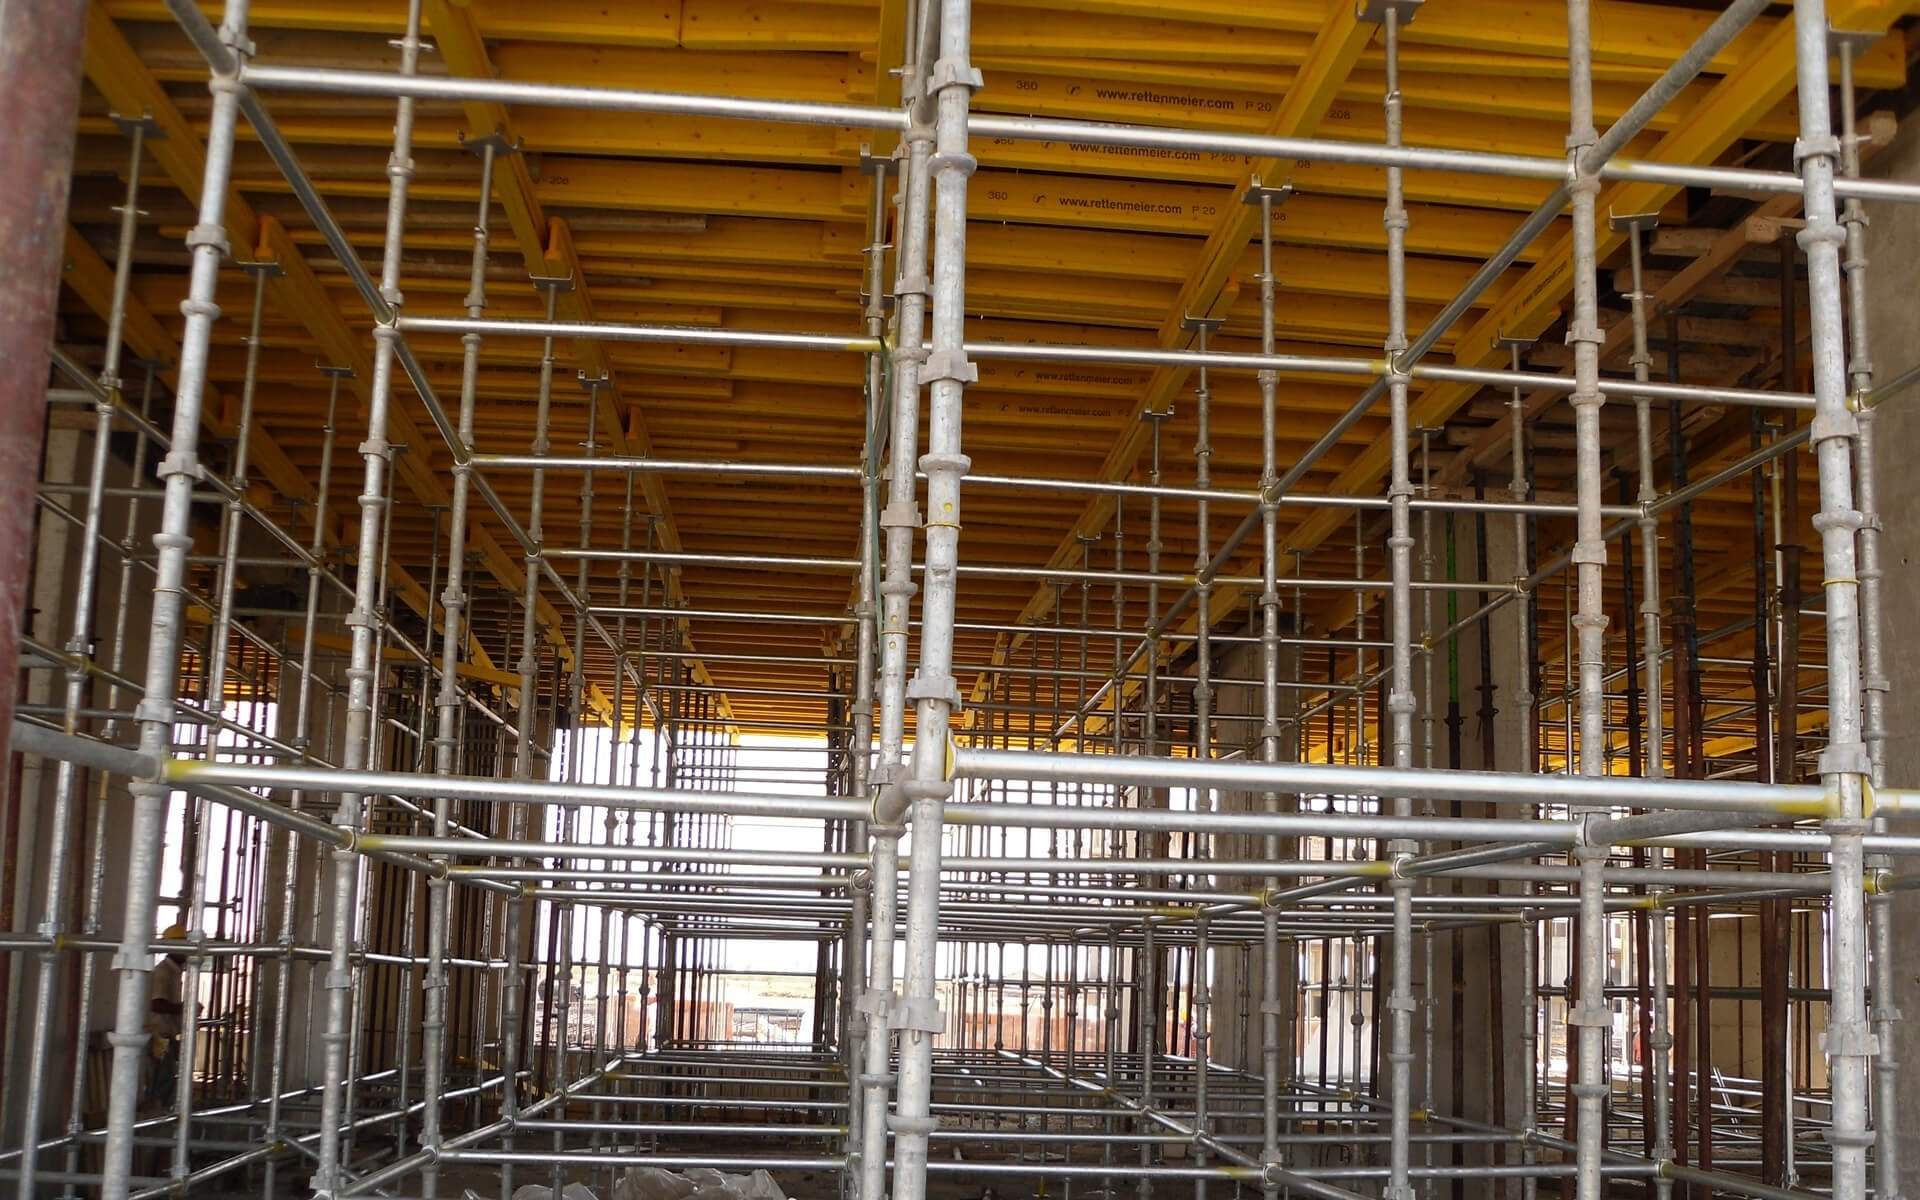
(1)The joint serves as the connection between standards, ledgers and diagonal braces, and must be properly locked. During erection:First position the upper cup on the locking pin,Insert ledger/diagonal brace spigots into the lower cup, ensuring the spigot's curved surface contacts the standard,After all spigots are inserted, lower the upper cup and strike its lug clockwise with a hammer until the locking pin fully engages the upper cup's spiral surface
(2)If the upper cup fails to lock or the pin cannot engage properly:Verify standard-to-ledger perpendicularity,Check horizontal alignment of adjacent cups (ledger levelness),Inspect lower cup-to-standard coaxiality,Confirm lower cup surface perpendicularity to standard axis,Examine spigot deformation,Verify spigot curve axis perpendicularity to ledger axis,Check for debris (e.g., mortar) in lower cup,Adjust and relock if misassembled; replace defective components
Cuplock Scaffolding Erection Specifications
Standard transverse spacing: 1.2m,Longitudinal spacing (load-dependent): 1.2m, 1.5m, 1.8m or 2.4m,Lift height: 1.8m or 2.4m,Standard installation: Stagger joints with base layer alternating 1.8m and 3.0m lengths; upper layers use 3.0m lengths; top layer adjusts with 1.8m/3.0m for leveling,Vertical tolerance: ≤1/200 for scaffolds <30m; 1/400-1/600 for ≥30m; total deviation ≤100mm,Design requirements: Standard erection for height ≤20m; special construction design plan with structural analysis required for >20m or formwork supports under ultra-high/heavy/large-span conditions,Cuplock joint configuration: Upper/lower cups, standards, ledger spigots and locking pins spaced at 0.6m modular intervals
Safety Requirements for Dismantling
(1)Prepare dismantling plan; conduct full scaffold inspection; clear all obstructions; establish work zone; restrict unauthorized access
(2)Dismantle top-down sequentially; simultaneous multi-layer removal prohibited
(3)Remove tie-ins progressively with each layer; never remove tie-ins before scaffold members
(4)Lower components via lifting equipment or manual transfer; throwing prohibited
(5)Sort and stack dismantled components properly for transport/storage
Post time: 2025-07-23 15:52:32