


I. Frame Foundation
The frame foundation must be level and solid, with drainage measures implemented. The position lines for the uprights of the portal frame should first be marked on the foundation, and base plates and supports should be accurately placed. The lower ends of the bottom-layer portal frame uprights should be equipped with fixed supports or adjustable supports (with a diameter not less than 35 mm and an extension length not exceeding 200 mm).
II. Tie Members
The scaffolding must be reliably connected to the building through tie members, with a standard bearing capacity value of not less than 10 kN. Additional tie members should be installed at the corners of the scaffolding and at both ends of unenclosed (linear or trough-shaped) scaffolding, with a vertical spacing not exceeding 4 m. In sections of the scaffolding subjected to eccentric loads due to the installation of protective canopies or fine-mesh nets (referring to cantilevered horizontal safety nets), additional tie members should be installed, with a vertical spacing not exceeding 4 m.
III. Scaffold Planks
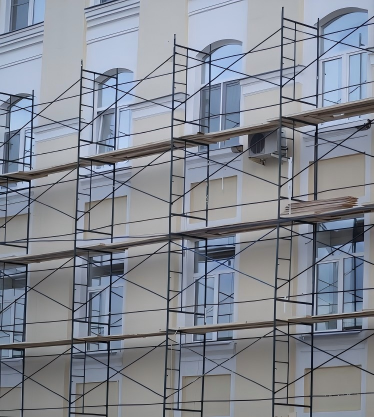
Portal scaffolding should use hook-type steel scaffold planks. The hooks of the planks must be fully engaged on the horizontal members, and the hooks should be in a locked state.
IV. Safety Nets
The outer sides of the frame should be enclosed with fine-mesh safety nets, and the connections between nets should be tight. Horizontal safety nets should be installed below the scaffold planks of the working layer, and an additional horizontal safety net should be installed every 10 m below (using the same method as for ground-supported steel tube scaffolding).
V. Wire Rope Load Relief
When the height of the portal steel tube scaffolding exceeds 24 m, or when cantilever beams or frames are used for cantilevering, wire ropes should be used to diagonally brace the outer ends of the horizontal members or steel cantilever beams to the upper building structure. However, wire ropes must not serve as load-bearing components of the cantilever support structure.
Post time: 2025-10-30 10:27:01