


1.The scaffolding foundation must be level and compacted;
2.Scaffolding standards must not be placed directly on the ground. Base plates and pads (or timber sleepers) must be installed, with the thickness of the pads (sleepers) being no less than 50mm;
3.If depressions are encountered, the uprights must either extend to the bottom of the depression or have a base beam (typically using sleepers or steel beams) added inside;
4.The scaffolding foundation must have reliable drainage measures to prevent water accumulation from soaking the foundation;
5.When there is an excavated trench near the scaffolding, the distance between the outer uprights and the trench edge should be controlled as follows:
For heights below 30m: no less than 1.5m;For heights between 30–50m: no less than 2.0m;For heights above 50m: no less than 2.5m.
If these distances cannot be met, the soil slope’s load-bearing capacity must be verified. If insufficient, a retaining wall or other reliable support should be added to prevent trench wall collapse from endangering the scaffolding;
6.For scaffolding in passageways, the base plates (timber boards) at the bottom should be lower than the adjacent ground and covered with protective plates to avoid disturbance.
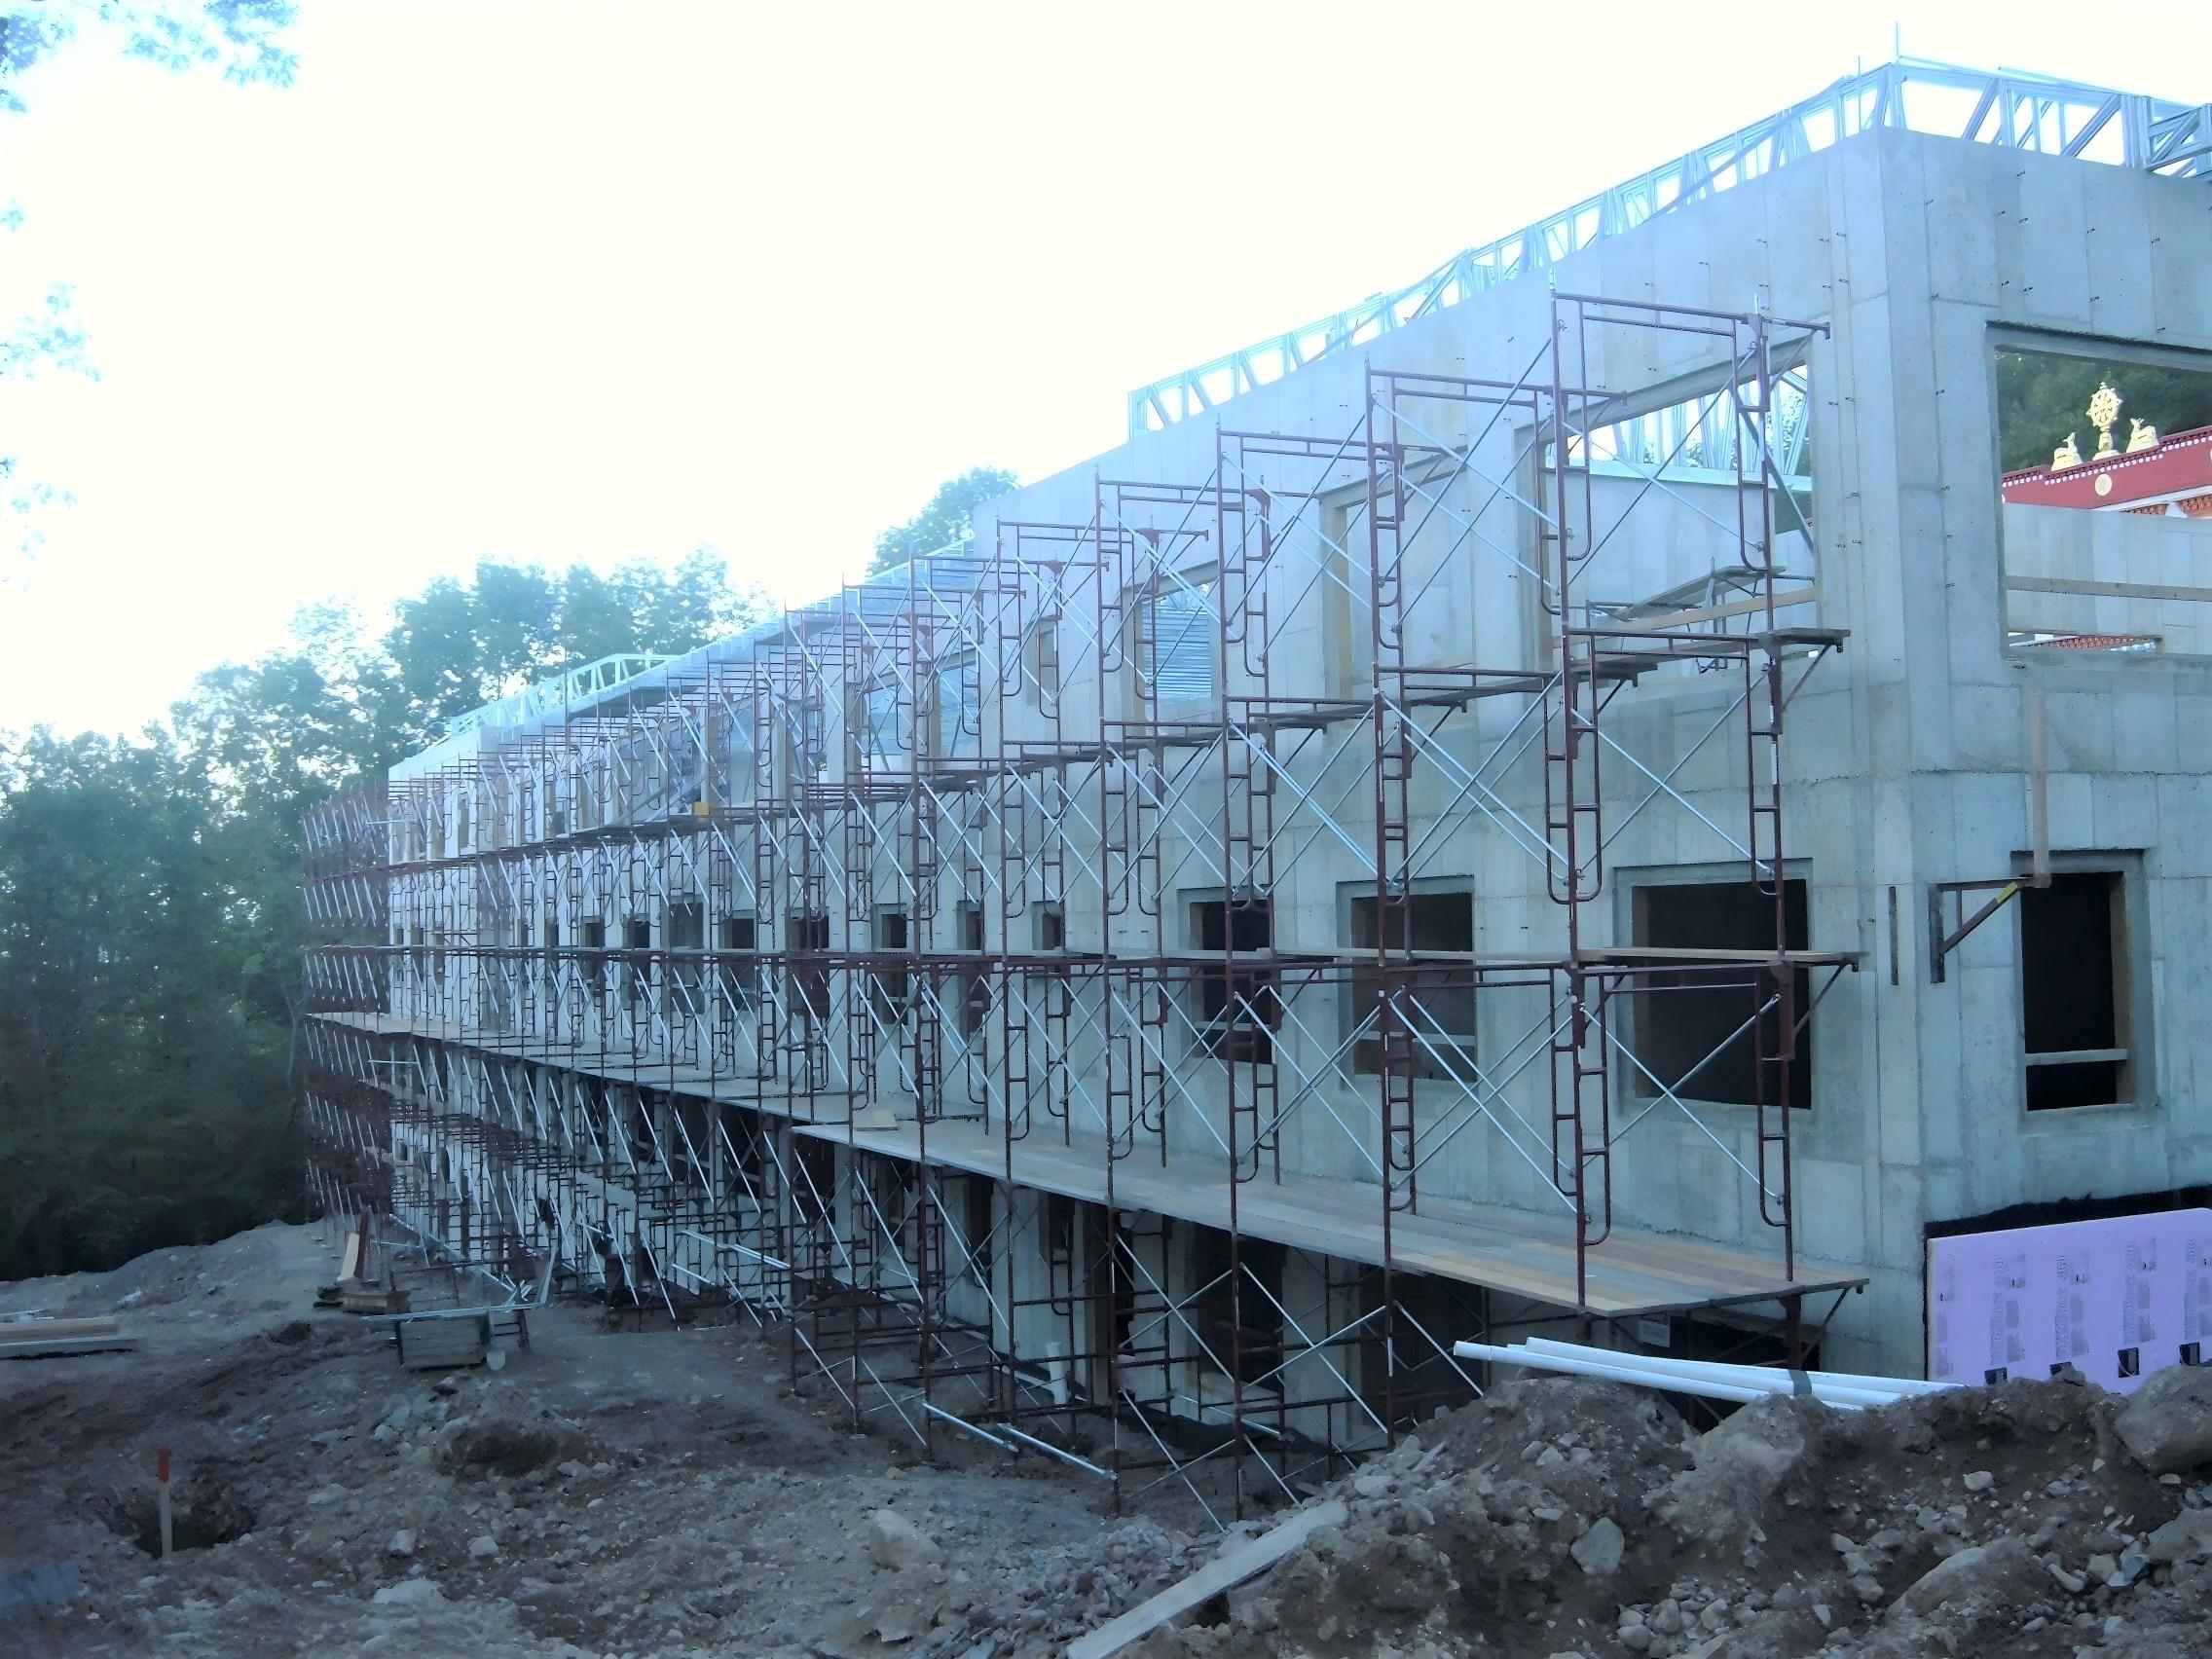
The above requirements for scaffolding foundations are very clear. Every single requirement must be implemented in accordance with the relevant standards. Never assume that skipping one or two items is insignificant—there should be no room for complacency. Strict and rigorous execution is essential.
Post time: 2025-09-26 11:05:30