


Familiarize with Drawings and Construction Plans: Before erecting scaffolding, workers should carefully study the construction drawings and plans to understand the project’s structural characteristics, height requirements, load conditions, etc., so as to determine the appropriate scaffold type, erection method, and safety measures. For example, in high-rise building scaffolding construction, factors such as wind load and seismic action must be considered; a more stable frame system should be selected, and reinforcement measures should be taken.
Inspect Materials and Tools: Check materials such as steel pipes, couplers, scaffold planks, and safety nets to ensure they meet quality requirements: Steel pipes must be free of bends, deformations, cracks, or other defects; couplers must not be damaged or have slipping threads; scaffold planks must be free of fractures or decay; safety nets must not be damaged or aged. Meanwhile, check if tools like wrenches, pliers, and hammers are complete and in good condition to ensure smooth operation during construction. For example, when inspecting steel pipes, a vernier caliper can be used to measure diameter and wall thickness to ensure compliance with national standards; when checking couplers, sample tests can be conducted on anti-slip and anti-damage performance.
II. Erection Process
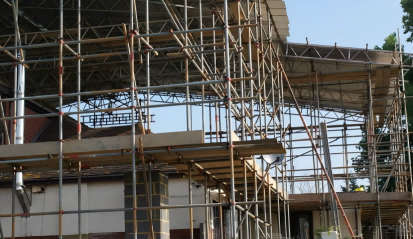
1.Foundation Treatment: Ensure the scaffold foundation is solid and reliable. Level and tamp the foundation according to on-site conditions, and install drainage measures to prevent water accumulation from affecting frame stability. For soft soil foundations, concrete foundations or backing plates can be used to increase bearing capacity. For example, when erecting ground-supported scaffolding, the foundation bearing capacity must meet design requirements, typically not less than 80kN/㎡.
2.Erecting Vertical Poles: Vertical poles are the main load-bearing components of the scaffold, and their erection quality directly affects frame stability. Strictly control the spacing, verticality, and joint positions of vertical poles in accordance with construction plans and specifications: The spacing between vertical poles is generally no more than 1.5 meters, and the verticality deviation is no more than 1/200 of the height; vertical pole joints are connected using butt couplers, and adjacent vertical pole joints must not be in the same step, with a staggered distance of no less than 500mm. For example, when erecting vertical poles, a plumb line or theodolite can be used to correct verticality, ensuring the poles are perpendicular to the ground; when connecting vertical pole joints, the coupler tightening torque must meet requirements, generally no less than 40N·m.
3.Erecting Crossbars: Crossbars are mainly used to connect vertical poles and enhance the integrity of the frame. Their spacing and levelness must be controlled in accordance with specifications: The spacing between crossbars is generally no more than 1.2 meters, and the levelness deviation is no more than 1/300 of the frame width; crossbar joints can be connected using butt or lap couplers, with a lap length of no less than 1 meter and fixed with no fewer than 3 swivel couplers. For example, when erecting crossbars, a level can be used to correct levelness, ensuring the crossbars are horizontal; when connecting crossbar joints, the coupler tightening torque must be up to standard to prevent crossbar loosening.
4.Erecting Diagonal Braces: Diagonal braces are important measures to enhance scaffold stability and must be erected in accordance with specifications. Their angle, spacing, and connection methods must meet requirements: The angle of diagonal braces is generally 45°~60°, and the spacing is no more than 6 meters; joints are connected using lap couplers, with a lap length of no less than 1 meter and fixed with no fewer than 3 swivel couplers. For example, when erecting diagonal braces, an angle ruler can be used to measure the angle to ensure compliance; when connecting diagonal brace joints, the coupler tightening torque must be up to standard to prevent diagonal brace failure.
5.Laying Scaffold Planks: Scaffold planks are the working platforms for workers, and their laying quality directly affects operational safety. They must be fully laid and secured without overhanging planks: Double rows of small crossbars should be installed at the joints of scaffold planks, with a spacing of no more than 300mm; both ends of scaffold planks must be bound and fixed to the small crossbars with wire to prevent sliding. For example, when laying scaffold planks, a steel ruler can be used to measure the joint spacing to ensure compliance; when binding both ends of scaffold planks, the wire must be tightened to prevent loosening.
6.Hanging Safety Nets: Safety nets are important protective facilities to prevent personnel and objects from falling. They must be hung in accordance with specifications, and their material, specifications, and hanging methods must meet requirements: The material of safety nets should comply with national standards, with a general specification of 1.8m×6m; they should be hung tightly and firmly without gaps, and a bottom net must be installed at the bottom to prevent objects from falling from below. For example, when hanging safety nets, wire can be used to fix them to the scaffold to ensure firmness; when inspecting safety nets, check for damage or aging and replace them promptly if problems are found.
III. Dismantling Process
1.Formulate a Dismantling Plan: A detailed plan must be formulated before dismantling the scaffold, specifying the dismantling sequence, methods, and safety measures. The plan must be approved before implementation. For example, the dismantling of high-rise building scaffolding should adopt a segmented, facade-by-facade method to avoid excessive one-time dismantling that may cause frame instability.
2.Set Up a Warning Zone: A warning zone must be set up during dismantling to prohibit unauthorized personnel from entering. The warning zone should be equipped with obvious signs and warning markers, and assigned personnel to guard it. For example, warning lines and signs can be set around the warning zone to remind pedestrians of safety; during dismantling, dedicated personnel should be arranged to guard the area to prevent people from entering the dismantling zone.
3.Dismantle in Sequence: Scaffold dismantling should follow the principle of "dismantle later-erected components first", i.e., first remove scaffold planks, safety nets, diagonal braces, etc., then remove crossbars, vertical poles, etc. During dismantling, maintain frame stability and do not remove too many components at once; components connected to the building (such as wall connectors) should be dismantled simultaneously with the scaffold of that layer and must not be removed in advance. For example, when removing diagonal braces, first remove the middle couplers, then the end couplers to prevent sudden collapse of diagonal braces; when removing vertical poles, hold the poles first before removing the couplers to prevent them from falling.
4.Clean and Stack Materials: Dismantled materials should be promptly cleaned, classified, stacked, and transported to designated locations. They must not be discarded randomly or piled up on the construction site to avoid affecting construction safety and civilized construction. For example, steel pipes, couplers, scaffold planks, and other materials can be classified and stacked with labels for easy management and transportation; during transportation, prevent materials from scattering to avoid environmental pollution and safety hazards.
IV. Safety Precautions
1.Personal Protection: Workers should correctly wear personal protective equipment such as safety helmets, safety belts, and non-slip shoes during work: Safety helmets must have the chin strap fastened; safety belts should be "hung high and used low"; non-slip shoes must be kept dry and clean. For example, during high-altitude operations, ensure the safety belt hook is firmly hung in a reliable position to prevent falling; during rainy weather operations, wear non-slip shoes to prevent slipping.
2.Prevent Falling from Heights: Pay attention to preventing falls during high-altitude operations. It is prohibited to work without protective facilities, and running, jumping, or playing on the scaffold is not allowed. For example, when erecting or dismantling scaffolding, use safety belts, safety ropes, and other protective facilities to ensure personal safety; when working on the scaffold, tools and materials should be placed in tool bags and not left randomly to prevent falling and injury.
3.Prevent Object Strikes: Pay attention to preventing object strikes on the construction site. It is prohibited to throw objects from heights, and staying or passing under the scaffold is not allowed. For example, during scaffold dismantling, set up a warning zone to prohibit unauthorized personnel from entering the dismantling area; when hoisting materials, use qualified lifting equipment and slings to ensure safe lifting.
4.Pay Attention to Weather Changes: Pay attention to weather changes during scaffold operations. High-altitude operations should be stopped in severe weather such as winds of level 6 or above, heavy rain, or heavy fog. For example, in windy weather, strengthen scaffold inspections and reinforcement to prevent the frame from being blown down; in rainy weather, pay attention to anti-slip measures to avoid slipping.
In conclusion, scaffold workers must master certain operational skills and safety key points during work to ensure construction safety and quality. At the same time, they should continue to learn and improve their technical level to adapt to the development needs of the construction industry.
Post time: 2025-11-10 10:30:04