


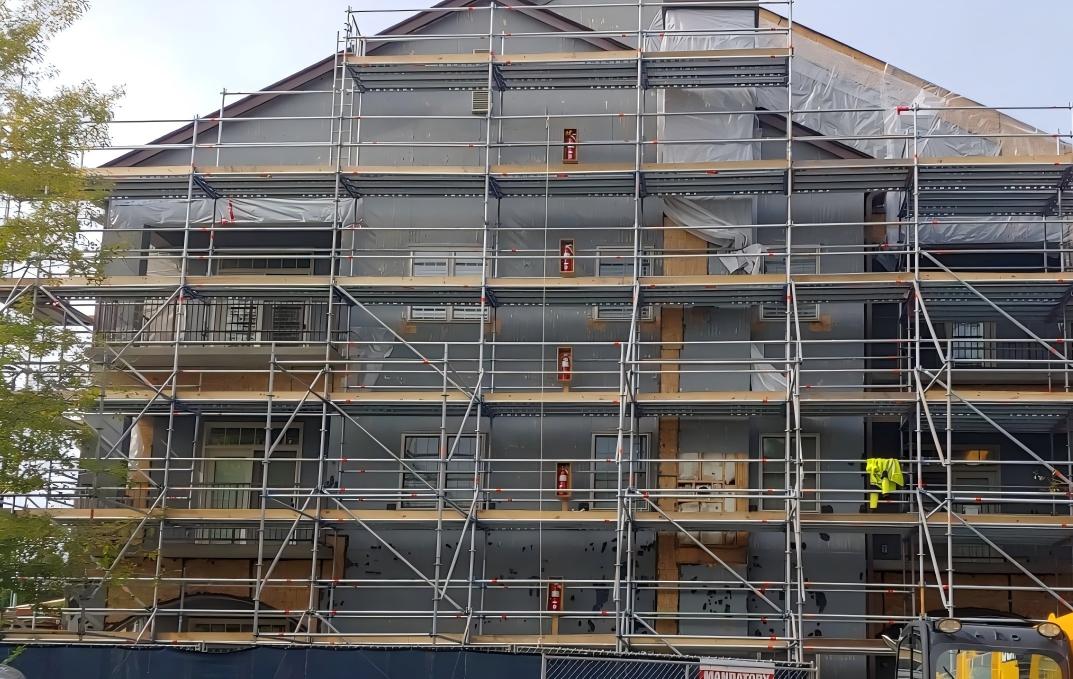
Different types of engineering projects use scaffolding for different purposes. Bridge support frames often employ bowl-type scaffolding, while some use portal scaffolding. Ground-supported scaffolding for main structural construction mostly uses fastener-type scaffolding. The longitudinal spacing of scaffolding vertical poles is generally 1.2–1.8 m, and the transverse spacing is generally 0.9–1.5 m.
I. Basic Requirements for Ground-Supported Scaffolding Erection
1.Prepare and approve a specialized construction plan.
2.The external scaffolding should display acceptance identification plates and warning signs to ensure neatness and aesthetics.
3.Steel tubes should be painted yellow, while diagonal bracings and kick plates should be painted with red-and-white warning paint.
4.Scaffolding should be erected following the progress of construction, and the erection height should not exceed two steps above the adjacent wall-connected parts.
II. Scaffold Structure Erection
1.Foundation Treatment: The foundation for the scaffold must be level and solid with sufficient load-bearing capacity. The erection site must be free of water accumulation.
2.Scaffold Structure Erection:
(1) The base plate for vertical poles must meet load-bearing requirements. The base plate can be a wooden plank with a length of no less than two spans, a thickness of no less than 50 mm, and a width of no less than 200 mm.
(2) The scaffold must have longitudinal and transverse sweep braces. The longitudinal sweep brace should be fixed with right-angle couplers to the vertical pole at a distance of no more than 200 mm from the bottom of the steel tube. The transverse sweep brace should be fixed with right-angle couplers to the vertical pole immediately below the longitudinal sweep brace.
(3) When the vertical pole foundations are at different heights, the longitudinal sweep brace at the higher level should extend two spans toward the lower level and be fixed to the vertical pole. The height difference should not exceed 1 m, and the distance from the axis of the vertical pole near the slope to the slope should not be less than 500 mm.
(4) The step height of the bottom layer for single- and double-row scaffolding should not exceed 2 m.
(5) For single- and double-row scaffolding, all connections of vertical poles except the top layer and top step must use butt couplers.
(6) The connection of vertical poles should comply with the following: When using butt connections, the couplers should be arranged in a staggered pattern; when using lap connections, the lap length should be no less than 1 m and fixed with no fewer than two swivel couplers. The distance from the edge of the end coupler cover to the end of the pole should be no less than 100 mm.
3.Wall-Connected Parts Installation:
(1) Wall-connected parts should be installed close to the main node, with a deviation of no more than 300 mm. For double-row steel tube scaffolding, wall-connected parts should be connected to both the inner and outer rows of vertical poles.
(2) Wall-connected parts should be installed starting from the first step of the bottom longitudinal horizontal pole. If installation at this location is difficult, other reliable fixation measures should be adopted.
(3) The vertical spacing of wall-connected parts should not exceed the story height of the building and should not exceed 4 m. The horizontal spacing should not exceed 6 m.
(4) Open-ended double-row scaffolding must have wall-connected parts installed at both ends.
(5) When wall-connected parts cannot be installed temporarily at the lower part of the scaffolding, anti-overturning measures should be taken. When erecting temporary bracing, it should be made of a continuous-length member and fixed to the scaffolding with swivel couplers. The angle with the ground should be between 45° and 60°, and the distance from the connection point to the main node should not exceed 300 mm. Temporary bracing should be removed only after the wall-connected parts are installed.
(6) Diagonal bracings and wall-connected parts must be erected and dismantled simultaneously with the external scaffolding. Erection after or dismantling before the main structure is strictly prohibited.
4.Diagonal Bracing Installation:
(1) For single- and double-row scaffolding with a height below 24 m, diagonal bracing must be installed at both ends, corners, and intermediate sections at intervals not exceeding 15 m on the external facade. The bracing should run continuously from bottom to top.
(2) For double-row scaffolding with a height of 24 m or more, continuous diagonal bracing should be installed across the entire external facade. Diagonal bracing must be installed longitudinally, with the angle between the diagonal member and the ground between 45° and 60°. The span should not exceed seven vertical poles.
(3) The inner side of diagonal bracing should be fixed to vertical poles at intersections using swivel couplers, while the outer side should be fixed to the extended ends of small horizontal poles. Lap or butt connections should be used for extending diagonal members. For lap connections, the lap length should be no less than 1 m and fixed with no fewer than three swivel couplers.
(4) Open-ended double-row scaffolding must have transverse diagonal bracing installed at both ends. For scaffolding above 24 m, transverse diagonal bracing should be installed at corners and at every six spans along the intermediate sections.
5.Scaffold Protection:
(1) Scaffold boards (bamboo or steel) should be fully laid, stable, and secure, with a distance from the wall not exceeding 200 mm. There should be no gaps or protruding boards. Scaffold boards should be supported by no fewer than three transverse horizontal poles. For boards shorter than 2 m, two transverse horizontal poles may be used for support.
(2) The scaffold must be enclosed with dense-mesh safety nets along the inner side of the external scaffolding. The safety nets must be securely connected, tightly sealed, and fixed to the scaffold structure.
III. Scaffolding Acceptance
1.Stages for Scaffolding and Foundation Acceptance:
(1) After foundation completion and before scaffolding erection;
(2) Before applying loads on the working layer;
(3) After every 6–8 m of height is completed;
(4) After reaching the design height;
(5) After encountering winds of level 6 or stronger, heavy rain, or after thawing in frozen regions;
(6) After being out of use for more than one month.
2.Key Points for Scaffolding Acceptance:
(1) Whether the arrangement and connection of members, wall-connected parts, supports, and portal trusses meet requirements;
(2) Whether the foundation has water accumulation, whether the base is loose, whether vertical poles are suspended, and whether coupler bolts are loose;
(3) For double-row and full-span scaffolding above 24 m and full-span support frames above 20 m, whether the settlement of vertical poles and vertical deviation meet technical specifications;
(4) Whether the safety protection measures of the scaffold structure meet requirements;
(5) Whether overloading exists.
IV. Control Points
1.Prepare a specialized construction plan for scaffolding erection based on the actual conditions of the project, and strictly implement the plan briefing and safety technical briefing system.
2.Personnel erecting the scaffold must be certified scaffolders and use personal protective equipment correctly.
3.During scaffold erection, technical personnel should provide on-site guidance, and safety personnel should supervise the construction on-site.
4.Conduct safety acceptance inspections promptly.
5.Strengthen safety inspections and monitoring.
Post time: 2025-11-20 11:13:54