


1.For single-row external freestanding scaffolding, scaffolding holes shall be reserved in the wall as the fulcrums for the small crossbars on the wall. Attention shall be paid to the parts where holes are not allowed to be reserved.
2.Such parts include: adobe walls, sun-dried brick walls, hollow brick walls, hollow-tile walls, independent brick columns, half-brick walls and 180mm-thick brick walls.
Areas include: on brick lintels and within the triangular range forming a 60-degree angle with the lintels; within the range of 3/4 brick to 1 and 3/4 bricks on both sides of door and window openings.
Scaffolding Calculation Formulas
1.External wall scaffolding: The height is calculated from the designed outdoor ground level to the cornice (or the top of the parapet wall). The engineering quantity is calculated in square meters by multiplying the length of the outer edge line of the external wall (if the width of the wall buttress protruding from the wall surface is more than 240mm, calculate by expanding according to the diagram size and include it in the external wall length) by the height.
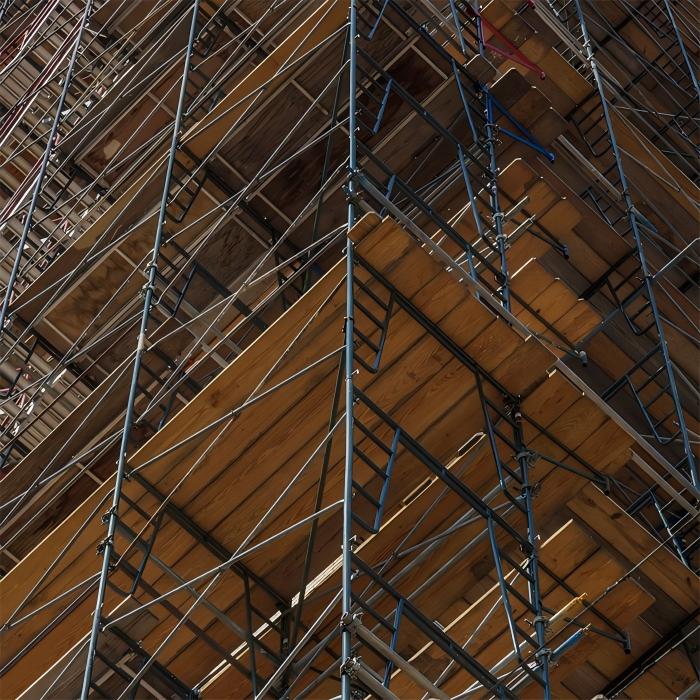
2.For a masonry height of less than 15m, calculate according to single-row scaffolding.
If the height exceeds 15m, or if it is less than 15m but the area of external wall doors, windows and decorations exceeds 60% of the external wall surface area (or the external wall is a cast-in-place concrete wall or lightweight block wall), calculate according to double-row scaffolding.
If the building height exceeds 30m, double-row scaffolding on steel cantilever platforms can be used for calculation according to project conditions.
3.Independent columns (cast-in-place concrete frame columns): Calculate in square meters by multiplying the perimeter of the column structure (shown in the diagram) plus 3.6m by the designed column height, and apply the item of single-row external scaffolding.
Cast-in-place concrete beams and walls: Calculate in square meters by multiplying the height (from the designed outdoor ground level or the upper surface of the floor slab to the bottom surface of the floor slab) by the net length of the beams and walls, and apply the item of double-row external scaffolding.
Post time: 2025-09-29 10:23:37