


1. Strictly Comply with National Design Specifications
All design work shall follow the standard JGJ/T 231, with precise configuration of vertical pole spacing, ledger pitch and wall connections according to project conditions. Clear load limits must be implemented: the live load shall not exceed 3kN/㎡ for structural scaffolding and 2kN/㎡ for decoration scaffolding. Overloading and concentrated load stacking are strictly prohibited. Visible load warning signs shall be posted on site to strengthen safety management.
2. Strictly Control Material Inspection and Joint Acceptance
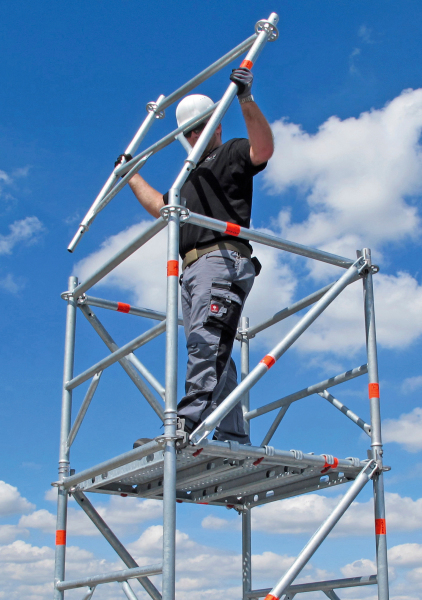
All incoming materials must undergo full inspection. The steel pipe wall thickness shall be no less than 3.2mm. Welded disc joints shall be full, uniform and defect-free. Poles shall meet verticality requirements with complete accessories. Deformed, rusted or cracked components must be rejected. All pins and wedge fasteners shall be fully locked, and diagonal braces shall form a stable triangular frame to enhance overall structural stability and anti-overturning performance.
3. Standardize Scaffolding Erection and Dismantling Procedures
The foundation shall be compacted with a bearing capacity of no less than 150kPa and paved with base plates to avoid uneven settlement. Erection shall be carried out layer by layer from bottom to top, with diagonal braces and wall connections installed synchronously. Dismantling shall follow the top-down and reverse erection sequence. Warning zones and on-site guardians are mandatory during dismantling. All components shall be handled gently and stacked neatly without throwing.
4. Strengthen Daily Safety Management and Protection
Construction teams shall implement daily inspection systems to check for frame deformation, loose joints and missing wall connections. Working platforms shall be fully paved with scaffold boards. 1.2m-high guardrails and dense safety nets shall be installed on the outer side, and horizontal safety nets shall be arranged at the bottom to form a comprehensive fall protection system.
5. Formulate Special Solutions for Complex Working Conditions
For cantilever structures, section steel cantilever beams shall be anchored firmly with a cantilever-to-anchorage ratio not exceeding 1:1.25. Special structural design is required for frame corners and openings, with additional diagonal braces and reinforcing components added to guarantee the stability of irregular scaffolding structures.
6. Improve Emergency Response and Accident Prevention Mechanisms
Enterprises shall formulate targeted emergency plans for scaffold collapse and high-altitude fall accidents and conduct regular drills. Standardized emergency reporting and rescue procedures shall be implemented to minimize on-site losses. Post-accident investigation and summary analysis are required to prevent recurring safety incidents.
Post time: 2026-06-01 09:05:23