


1. Calculation Rules for Industrial Scaffoldings
No area deduction for door and window openings or voids during internal and external wall scaffolding calculation. Calculations shall be conducted separately according to different building heights. External scaffolding for main structures and decoration can be calculated independently if exterior wall decoration is excluded from general contracting scope or cannot adopt main construction scaffoldings.
2. Calculation Rules for External Scaffoldings
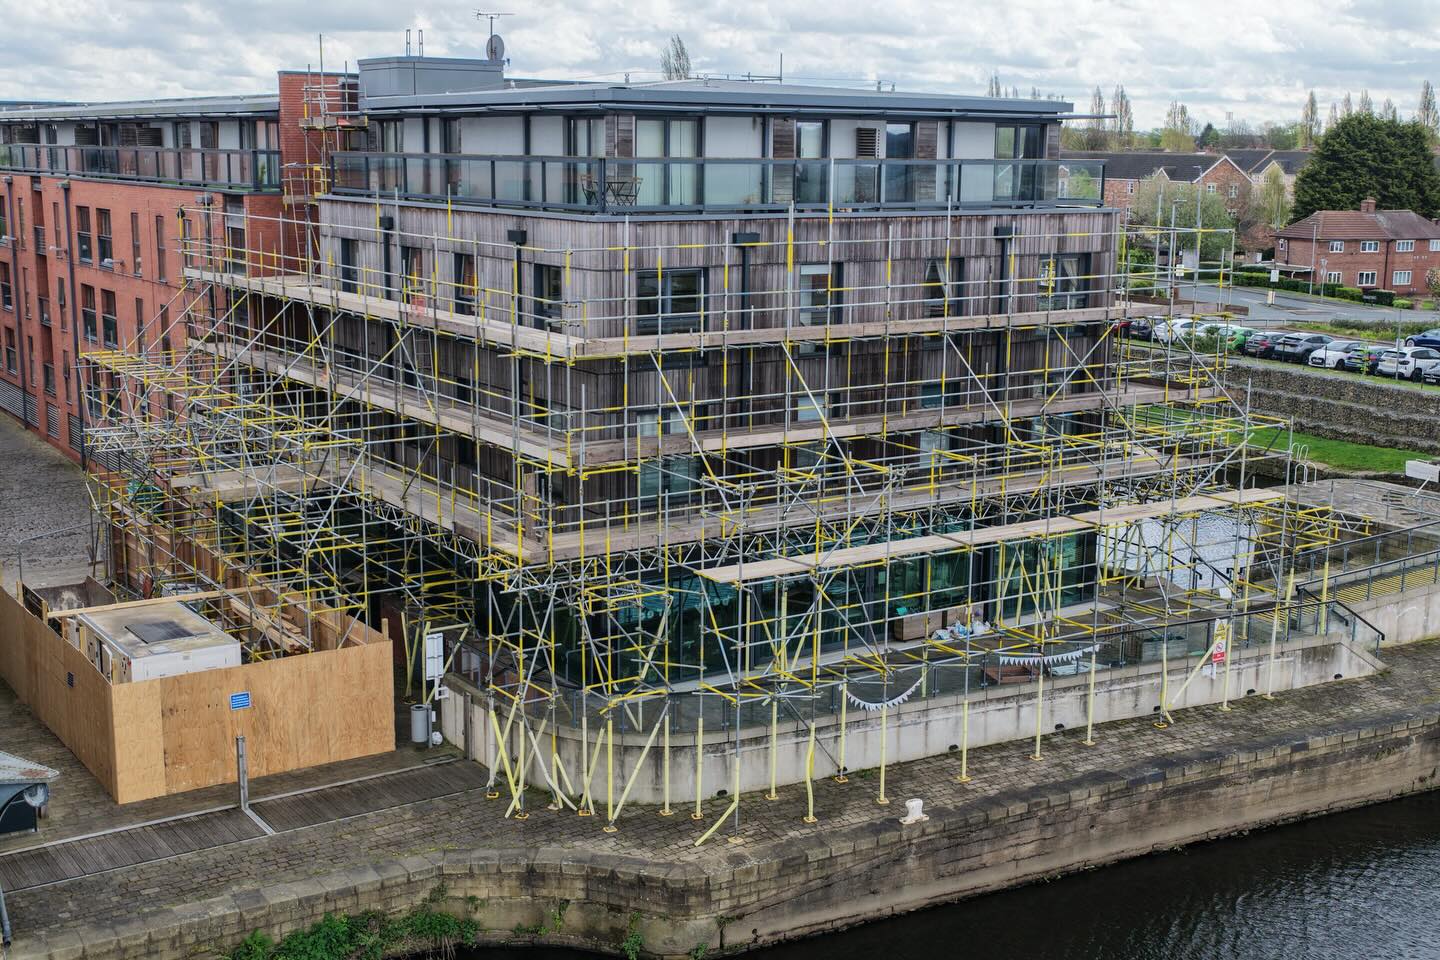
The height of building external wall scaffoldings is measured from the designed outdoor floor to the cornice or parapet top. The engineering quantity is calculated in square meters by multiplying the outer perimeter length of external walls (attached buttresses wider than 240mm are included by unfolded size) by building height.
Single-row external scaffoldings apply to masonry height below 15m. Double-row external scaffoldings are required for heights above 15m, or heights under 15m with exterior wall decoration area exceeding 60%, cast-in-place concrete walls and lightweight block walls. Steel cantilever double-row scaffoldings are adopted for buildings over 30m high.
For independent cast-in-place concrete columns, the calculation area equals the perimeter plus 3.6m multiplied by design height, adopting single-row scaffolding quota. For cast-in-place concrete beams and walls, the vertical height multiplied by net length applies to double-row external scaffolding quota. Steel pipe cantilever scaffoldings are calculated based on external wall length and design height, with platform width covered in standard quotas.
3. Calculation Rules for Internal Scaffoldings
For non-lightweight block internal walls with height below 3.6m from indoor floor to roof underside, single-row internal scaffoldings are adopted. Double-row internal scaffoldings apply to wall heights ranging from 3.6m to 6m. All internal scaffoldings are calculated by vertical wall projection area. Double-row internal scaffoldings are mandatory for lightweight block walls unable to reserve scaffolding holes.
4. Calculation Rules for Decoration Scaffoldings
Independent decoration scaffoldings calculated at 0.3 times of double-row internal scaffolding quantity are required for interior wall decoration over 3.6m when original masonry scaffoldings are unavailable.
Full hall scaffoldings are calculated by indoor net area for ceiling decoration height exceeding 3.6m. A basic layer is counted for heights between 3.61m and 5.2m. For heights above 5.2m, one additional layer is added per 1.2m increment, while increments less than 0.6m are neglected. Additional layer formula: [Indoor net height − 5.2m] ÷ 1.2m.
Independent exterior wall decoration scaffoldings are calculated by decoration area if main structure scaffoldings cannot be reused. Exterior wall painting does not require scaffolding calculation. Indoor wall decoration scaffolding fees will not be charged once full hall scaffoldings are applied.
5. Calculation Rules for Special Scaffoldings & Protective Facilities
Boundary wall scaffoldings adopt single-row internal scaffolding standards, calculated by wall height and length. Stone walls over 1.0m in height apply to double-row internal scaffolding calculation.
Horizontal protective frames are calculated by horizontal projection area, while vertical protective frames adopt vertical projection area. Cantilever scaffoldings are measured by running meters and layers, and suspended scaffoldings by horizontal projection area.
Chimney and shaft scaffoldings are counted per unit, excluding concrete chimneys constructed by slip forming. Ramps, storage silos, water and oil tanks, as well as equipment foundation scaffoldings follow corresponding double-row scaffolding quota standards based on perimeter and height.
Building vertical enclosure, vertical safety nets and cantilever safety nets are respectively calculated by vertical projection area and actual covering area.
Post time: 2026-04-27 09:52:26