


1、General Requirements
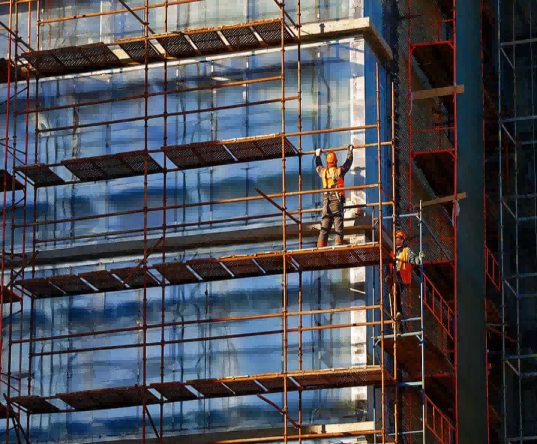
·Scaffolding height generally shall not exceed 20m.
·The structure shall extend 300mm outward at both ends of the working platform.
·For scaffolding over 3 floors, fix it to the hull structure with supports: longitudinal spacing ≤6m, transverse spacing ≤6m, at least 2 rows.
·Support plates: 10mm thick steel plate; double-sided continuous welding, weld size ≥6mm, no porosity, slag inclusion or overlap.
·Gap between scaffolding and hull ≤100mm (max 300mm under special conditions); install guardrails (500mm & 1200mm) and safety nets if needed.
·For painting work, add protective liners; keep 150–300mm clearance from structures.
·Access passages and emergency routes must remain unobstructed.
2、Vertical Standards
·Verticality deviation ≤ L/1000.
·All joints except the top step shall use butt fasteners.
3、Horizontal Ledgers
·Each main node must have a transverse ledger fixed to the longitudinal ledger.
·Horizontal deviation ≤5mm/m.
4、Scaffold Planks
·Plank height ≥300mm from working surface; width ≥600mm (min 300mm).
·Gap between planks ≤20mm; no overhang or gaps.
·Secure with multi-strand wire bent inward.
5、Ladders & Safety Nets
·Fixed ladders must be provided at all levels; inclined ladders ≤45° with handrails.
·Install horizontal safety nets from the 2nd floor, one every 5 floors.
·Net sag ≤1/4 of support span; effective radius covers fall radius.
Post time: 2026-04-01 09:14:09