


1.0.1 This code is formulated to ensure the safety and suitability of construction scaffolding.
1.0.2 The selection of materials and components, design, erection, use, dismantling, inspection, and acceptance of construction scaffolding shall comply with the requirements of this code.
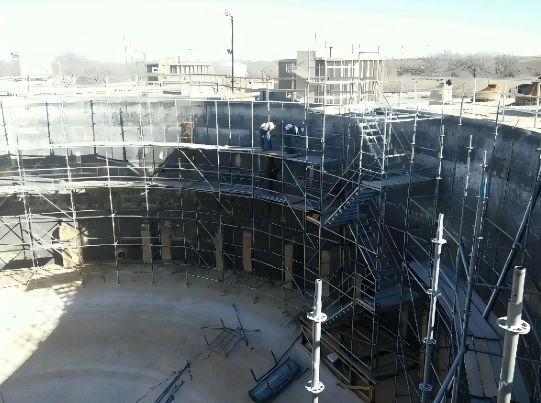
1.0.3 Scaffolding shall be stable and reliable to guarantee the smooth implementation and safety of engineering construction, and shall adhere to the following principles:
① Compliance with national policies on resource conservation and utilization, environmental protection, disaster prevention and reduction, and emergency management;
② Ensuring personal, property, and public safety;
③ Encouraging technological and management innovation in scaffolding.
1.0.4 The responsibility for determining whether the technical methods and measures adopted in engineering construction comply with this code lies with the relevant responsible parties. Innovative technical methods and measures shall be demonstrated and meet the relevant performance requirements of this code.
2. Materials and Components
2.0.1 The performance indicators of scaffolding materials and components shall meet the usage requirements, and their quality shall conform to the provisions of current national standards.
2.0.2 Scaffolding materials and components shall possess product quality certification documents.
2.0.3 The members and components used in scaffolding shall be compatible and meet the requirements of the erection method and structural design.
2.0.4 During the service life of scaffolding materials and components, timely inspection, classification, maintenance, and upkeep shall be conducted. Substandard products shall be promptly scrapped and recorded.
2.0.5 For materials and components whose performance cannot be determined through structural analysis, visual inspection, or measurement, their mechanical properties shall be determined through testing.
3. Design
3.1 General Requirements
3.1.1 Scaffolding design shall adopt a limit state design method based on probability theory, using partial factor design expressions for calculations.
3.1.2 Scaffolding structural design shall be conducted according to the ultimate limit state and the serviceability limit state.
3.1.3 The foundation of scaffolding shall comply with the following provisions:
① It shall be level and solid, meeting bearing capacity and deformation requirements;
② Drainage measures shall be provided, and the erection site shall be free of water accumulation;
③ Anti-frost heave measures shall be taken during winter construction.
3.1.4 The engineering structures supporting the scaffolding and those connected to the scaffolding shall be checked for strength and deformation. If the checks do not meet safety-bearing requirements, corresponding measures shall be taken based on the check results.
4. Loads
4.2.1 The loads borne by scaffolding include permanent loads and variable loads.
4.2.2 Permanent loads on scaffolding shall include the following:
① Self-weight of the scaffolding structure;
② Self-weight of components such as scaffold planks, safety nets, and guardrails;
③ Self-weight of objects supported by the scaffolding;
④ Other permanent loads.
4.2.3 Variable loads on scaffolding shall include the following:
① Construction loads;
② Wind loads;
③ Other variable loads.
4.2.4 The standard values of variable loads on scaffolding shall comply with the following provisions:
① The standard value of construction loads on working scaffolds shall be determined based on actual conditions;
② When two or more working layers on a working scaffold are operating simultaneously, the sum of the construction load standard values on each working layer within the same span shall not be less than 5.0 kN/m²;
③ The standard value of construction loads on support scaffolding shall be determined based on actual conditions;
④ The standard value of variable loads from moving equipment, tools, and other items on support scaffolding shall be calculated based on their weight.
4.2.5 When calculating the standard value of horizontal wind loads, the pulsation amplification effect of wind loads shall be considered for special scaffolding structures such as high-rise towers and cantilevered structures.
4.2.6 For dynamic loads on scaffolding, the self-weight of vibrating and impacting objects shall be multiplied by a dynamic coefficient of 1.35 and included in the standard value of variable loads.
4.2.7 When designing scaffolding, load combinations shall be performed according to the calculation requirements for the ultimate limit state and the serviceability limit state. The most unfavorable load combination shall be selected based on the loads that may occur simultaneously during normal erection, use, or dismantling.
4.3 Structural Design
4.3.1 Scaffolding design calculations shall be based on actual construction conditions, and the results shall meet the strength, stiffness, and stability requirements of the scaffolding.
4.3.2 Scaffolding structural design calculations shall select the most representative and unfavorable members and components based on construction conditions. The most unfavorable sections and working conditions shall be used as calculation conditions. The selection of calculation units shall comply with the following provisions:
① Select the members and components subjected to the greatest forces;
② Select members and components where span, spacing, geometric shape, or force characteristics change;
③ Select members and components at locations where the frame structure changes or is weak;
④ When concentrated loads are present on the scaffolding, select the members and components subjected to the greatest forces within the range of the concentrated load.
4.3.3 The strength of scaffolding members and components shall be calculated based on the net cross-section, while stability and deformation shall be calculated based on the gross cross-section.
4.3.4 When designing scaffolding according to the ultimate limit state, basic load combinations and material strength design values shall be used for calculations. When designing according to the serviceability limit state, standard load combinations and deformation limits shall be used.
4.3.5 The allowable deflection of bending members in scaffolding shall comply with relevant regulations.
Note: *l* is the calculated span of the bending member; for cantilever members, twice the cantilever length is taken.
4.3.6 Formwork support scaffolding shall be designed and calculated for continuous support based on construction conditions, and the number of support layers shall be determined according to the most unfavorable working conditions.
4.4 Construction Requirements
4.4.1 Scaffolding construction measures shall be reasonable and complete to ensure clear force transmission and uniform stress distribution in the frame.
4.4.2 The connection nodes of scaffolding members shall possess sufficient strength and rotational stiffness, and the frame nodes shall not loosen during the service life.
4.4.3 The spacing and step distance of scaffolding uprights shall be determined through design.
4.4.4 Safety protection measures shall be implemented on the working layer of scaffolding, complying with the following provisions:
① The working layers of working scaffolds, full-span support scaffolds, and attached lifting scaffolds shall be fully covered with scaffold planks, meeting stability and reliability requirements. When the distance between the edge of the working layer and the external surface of the structure exceeds 150 mm, protective measures shall be taken.
② Steel scaffold planks with hook connections shall be equipped with self-locking devices and locked securely with the horizontal members of the working layer.
③ Wooden scaffold planks, bamboo planks, and bamboo mat planks shall be reliably supported by horizontal members and firmly tied.
④ Guardrails and toe boards shall be installed at the outer edges of the working layer of scaffolding.
⑤ The bottom layer of working scaffolds shall be enclosed.
⑥ A horizontal protection layer shall be provided every three stories or at intervals not exceeding 10 m along the building construction height.
⑦ The outer side of the working layer shall be enclosed with safety nets. When fine-mesh safety nets are used, they shall meet flame-retardant requirements.
⑧ The overhang of scaffold planks beyond the horizontal members shall not exceed 200 mm.
4.4.5 Longitudinal and transverse base plates shall be installed at the bottom of scaffolding uprights and securely connected to adjacent uprights.
4.4.6 Working scaffolds shall be equipped with tie members according to design calculations and construction requirements, complying with the following:
① Tie members shall be rigid components capable of bearing pressure and tension, securely connected to the engineering structure and the frame;
② The horizontal spacing of tie members shall not exceed three spans, and the vertical spacing shall not exceed three steps. The cantilever height of the frame above the tie members shall not exceed two steps;
③ Additional tie members shall be installed at corners and both ends of open-type working scaffolds. The vertical spacing of tie members shall not exceed the story height of the building and shall not exceed 4 m.
4.4.7 Vertical diagonal bracing shall be installed on the longitudinal exterior of working scaffolds, complying with the following:
① The width of each diagonal bracing shall be 4–6 spans, not less than 6 m or greater than 9 m. The inclination angle of the diagonal bracing members to the horizontal plane shall be 45°–60°;
② For erection heights below 24 m, diagonal bracing shall be installed at both ends, corners, and at intervals of 15 m, continuously from bottom to top. For erection heights of 24 m or above, diagonal bracing shall be installed continuously over the entire exterior from bottom to top;
③ Cantilevered scaffolds and attached lifting scaffolds shall have diagonal bracing installed continuously over the entire exterior from bottom to top.
4.4.8 The bottom of uprights in cantilevered scaffolds shall be securely connected to the cantilevered support structure. Longitudinal base plates shall be installed at the bottom of uprights, and horizontal diagonal bracing or horizontal inclined bracing shall be installed at intervals.
4.4.9 Attached lifting scaffolds shall comply with the following provisions:
① Vertical main frames and horizontal support trusses shall adopt truss or rigid frame structures, with members connected by welding or bolting;
② Anti-overturning, anti-falling, overload, underload, and synchronous lifting control devices shall be installed, and all devices shall be sensitive and reliable;
③ One attached support shall be provided for each story covered by the vertical main frame, and each attached support shall be capable of bearing the full load of its position;
④ When electric lifting equipment is used, the continuous lifting distance shall exceed one story height, and the equipment shall possess braking and positioning functions.
4.4.10 The following parts of working scaffolds shall be reinforced with reliable structural measures:
① Connection points where the scaffold is attached to the engineering structure for support;
② Corner locations in the planar layout;
③ Disconnected or open sections for facilities such as tower cranes, construction elevators, and material platforms;
④ Locations where the story height exceeds the vertical spacing of tie members;
⑤ Locations where protrusions in the engineering structure affect the normal arrangement of the frame.
4.4.11 Effective hard protection measures shall be taken on the exterior and corners of street-side scaffolding.
4.4.12 The height-to-width ratio of an independent support scaffold frame shall not exceed 3.0.
4.4.13 Support scaffolding shall be equipped with longitudinal and transverse diagonal bracing, complying with the following:
① Diagonal bracing shall be arranged symmetrically and uniformly;
② The width of each vertical diagonal bracing shall be 6–9 m, and the inclination angle of the diagonal bracing members shall be 45°–60°.
4.4.14 Horizontal members of support scaffolding shall be installed continuously along the longitudinal and transverse directions at step intervals and securely connected to adjacent uprights.
4.4.15 The length of adjustable base and adjustable screw jacks inserted into the scaffolding uprights shall not be less than 150 mm. The extension length of the adjusting screw shall be determined through calculation and comply with the following:
① When the outer diameter of the inserted upright steel tube is 42 mm, the extension length shall not exceed 200 mm;
② When the outer diameter of the inserted upright steel tube is 48.3 mm or larger, the extension length shall not exceed 500 mm.
4.4.16 The gap between the adjustable base and adjustable screw jacks and the scaffolding upright steel tube shall not exceed 2.5 mm.
Post time: 2025-10-16 11:16:39