


1. Supported Scaffolding
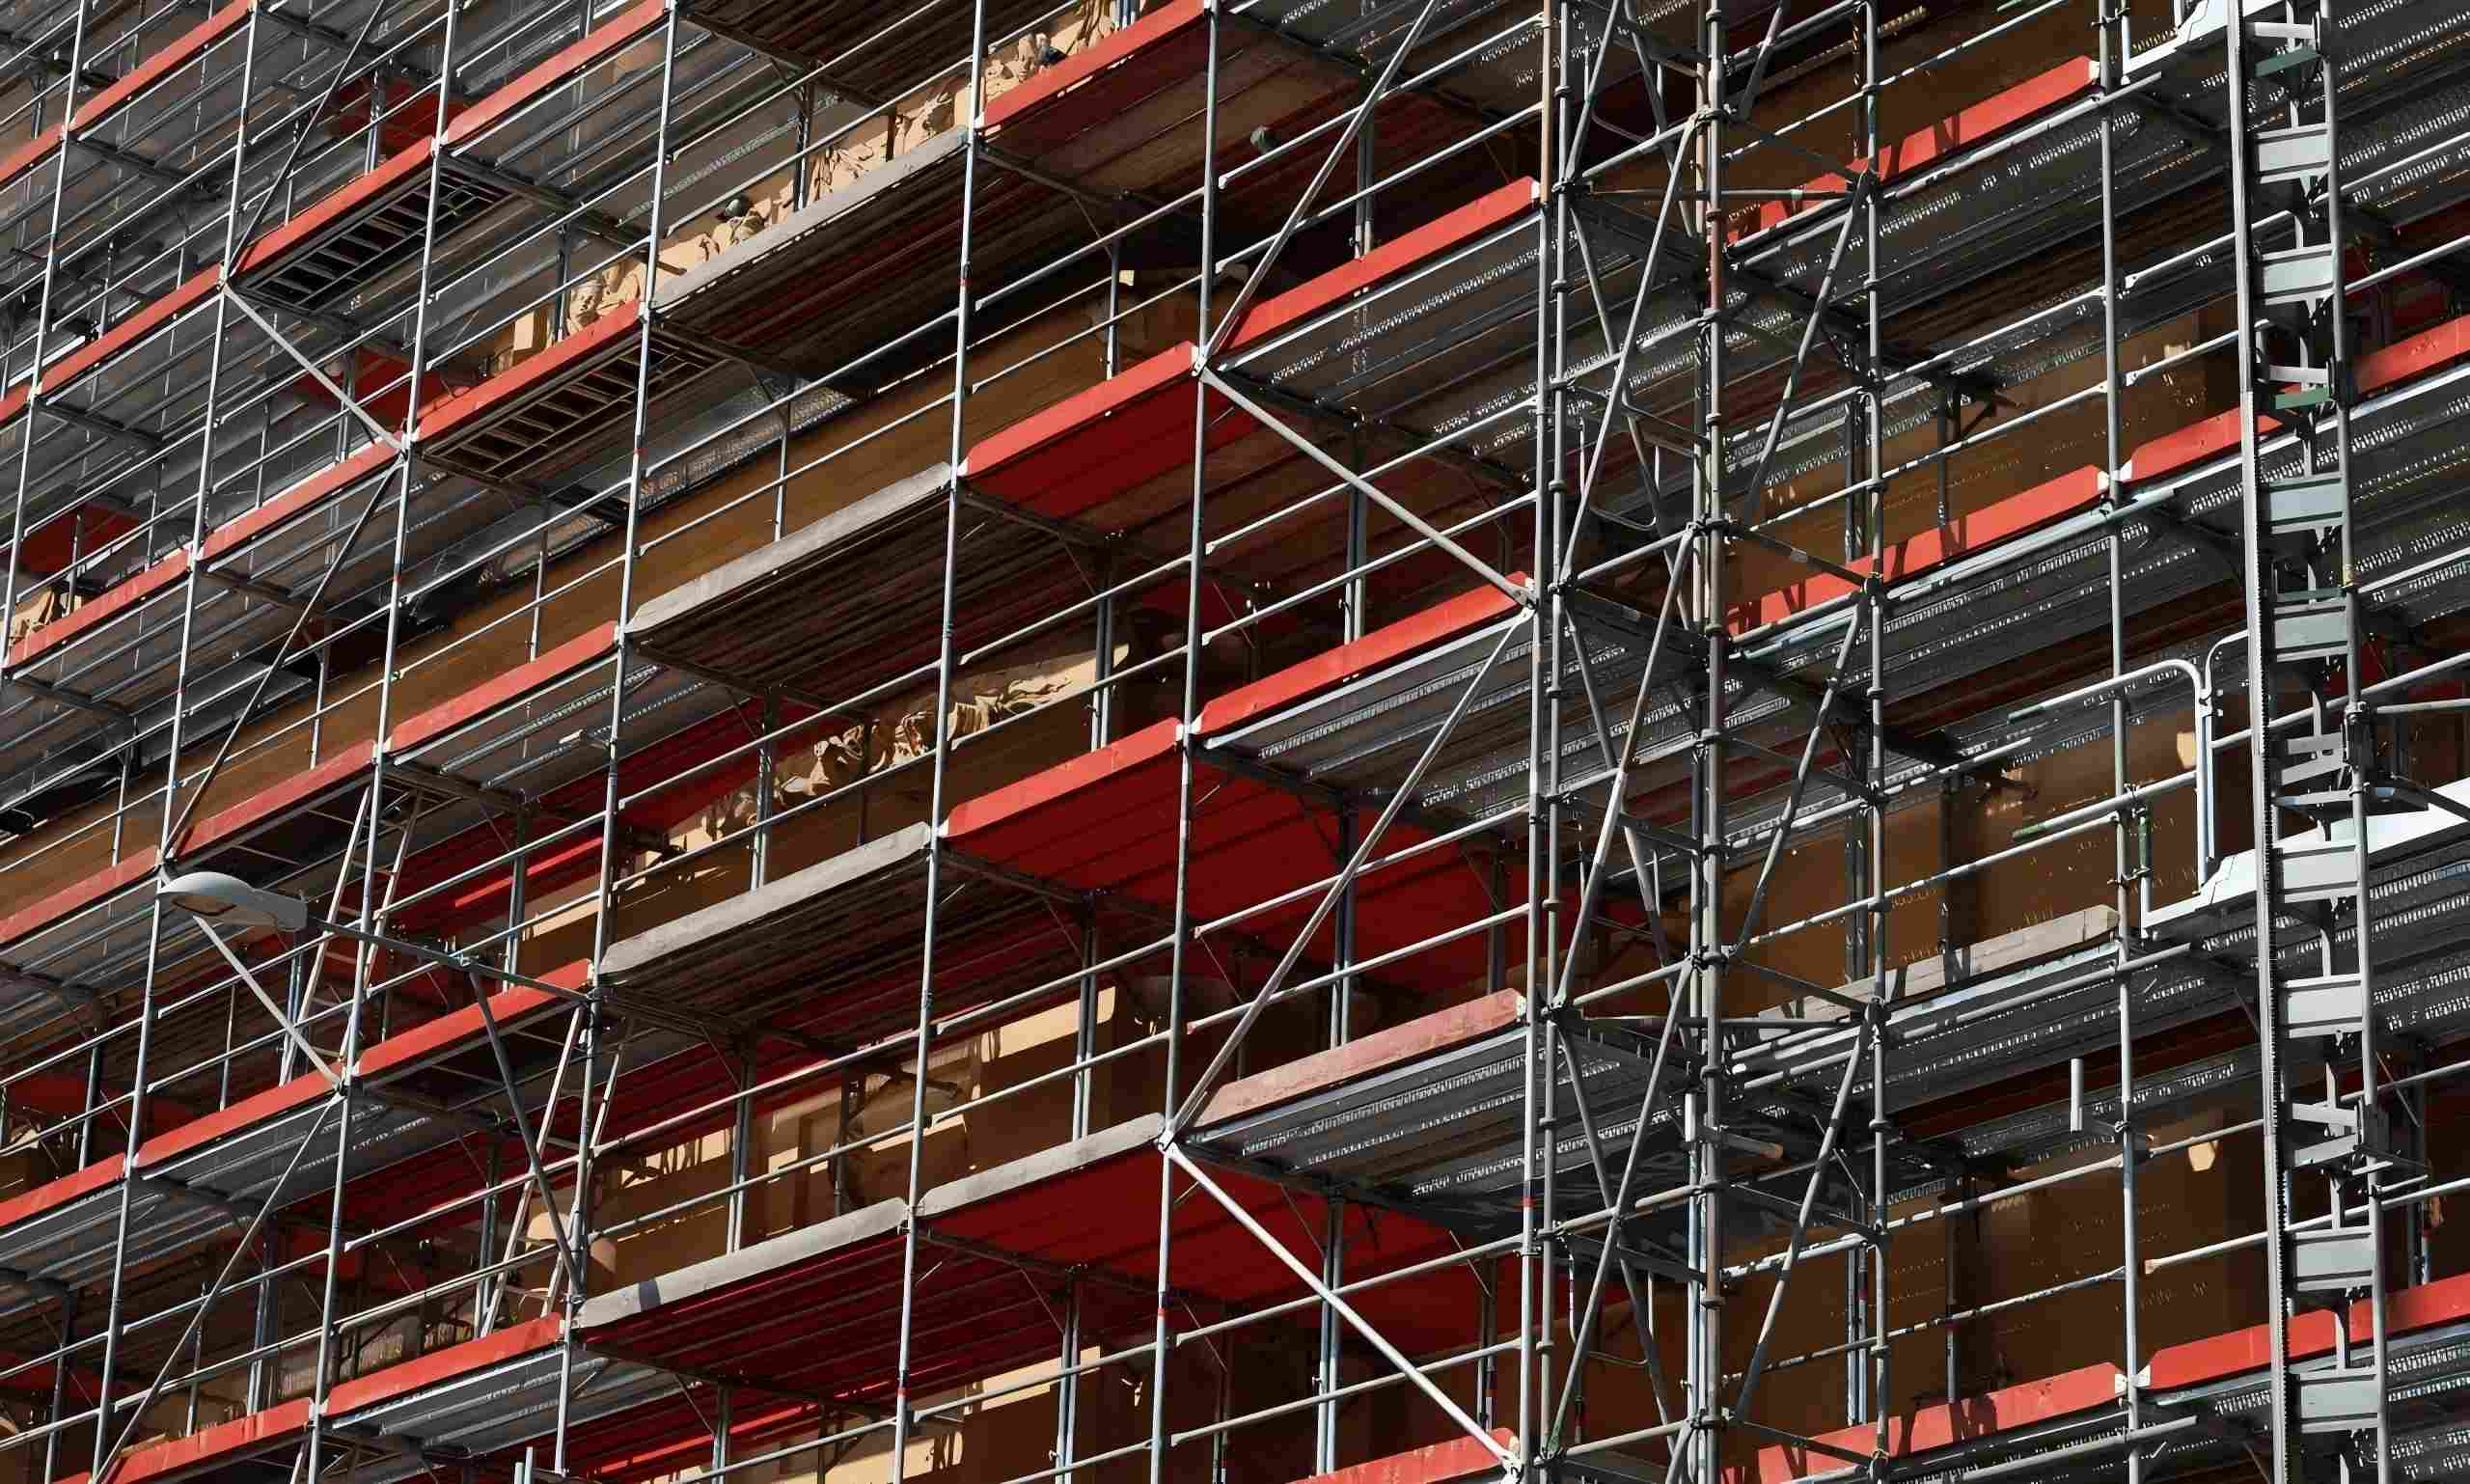
The foundation must be level and compacted with no standing water; drainage ditches or other measures shall be provided around the scaffolding. The foundation shall have sufficient bearing capacity, and base plates shall meet load requirements. The base jack shall be 50–100mm above the natural ground.
2. Attached Lifting Scaffolding
Installation shall verify four core devices: automatic anti-fall system, anti-tipping device, synchronous control or load control device, with technical performance complying with standards.
The working platform at the bottom shall be fully planked without gaps or overhanging boards. A horizontal safety net or bamboo plywood shall be installed under the planks. Gaps between scaffolding and buildings shall be protected with movable flaps at the bottom and every two floors above to ensure vertical enclosure.
3. Cantilevered Scaffolding
Cantilevered scaffolding transfers loads to the building structure via cantilever beams and reliable anchors.
I-beams (No.16 or above) or channel steel shall be used as cantilever members; deformed steel bars are strictly prohibited.
For No.16 I-beams, a steel bar (ø25mm or larger) shall be fully welded 100mm from the front to fix vertical posts, extending 200mm above the I-beam. All I-beam surfaces shall be painted yellow anti-corrosive paint.
4. Frame Scaffolding
Frame scaffolding shall comply with JGJ 128, the current industrial safety code.
It consists of welded vertical posts, horizontal bars and reinforcing bars. The foundation shall be level, compacted and drained, with base plates and jacks installed. Bottom bars shall conform to code requirements.
Diagonal braces shall form 45°–60° with the ground, fixed to posts with swivel couplers. Eccentric bracing and horizontal diagonal bracing shall be installed as required, with vertical deviation of posts within code limits.
Post time: 2026-03-20 09:23:43