


(1) The foundation for erecting the frame must be level, solid, and have sufficient bearing capacity; the erection site must not accumulate water.
(2) During erection, drainage ditches or other drainage measures should be installed on the outer side and periphery of the scaffolding.
(3) The base plate for uprights must meet bearing capacity requirements, and the thickness of the base plate must not be less than 50 mm.
(4) The base plate for uprights must meet bearing capacity requirements, and the elevation of the base bottom should be 50–100 mm higher than the natural ground level.
II. Scaffolding Kick Plate Setup
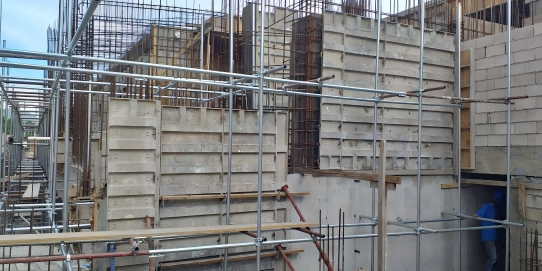
The frame must be equipped with longitudinal and transverse kick plates. Longitudinal kick plates should be fixed to the uprights using right-angle couplers at a distance not greater than 200 mm from the bottom of the steel tube. Transverse kick plates should be fixed to the uprights immediately below the longitudinal kick plates using right-angle couplers.
III. Scaffolding Tie Member Setup
(1) Tie members should be arranged close to the main nodes, and the deviation from the main nodes should not exceed 300 mm. For double-row steel tube scaffolding, tie members should be connected to both the inner and outer rows of uprights.
(2) For double-row scaffolding with a height exceeding 24 m, rigid tie members must be used to reliably connect to the building structure. The vertical spacing of tie members should not exceed the story height of the building and should not exceed 4 m, while the horizontal spacing should not exceed 6 m.
(3) Tie members must be installed at both ends of open-type double-row scaffolding.
(4) Diagonal bracing and tie members must be erected and dismantled simultaneously with the exterior scaffolding. Delayed erection or premature removal is strictly prohibited.
IV. Scaffolding Diagonal Bracing Setup
(1) The outer facade of the scaffolding should be continuously equipped with diagonal bracing spanning 5–7 uprights. Diagonal bracing members can be spliced using butt or lap joints, with a lap length not less than 1 m and fixed with no fewer than three swivel couplers. For exterior scaffolding below 24 m, diagonal bracing should be installed at both ends, corners, and intermediate intervals not exceeding 15 m along the facade. For frames above 24 m, diagonal bracing must be continuously installed on the outer side.
(2) Diagonal bracing should be firmly connected to the uprights to form an integrated structure. The bottom ends of diagonal bracing members should tightly abut the ground, and the angle of diagonal bracing should be between 45° and 60°. Transverse diagonal bracing must be installed at both ends of open-type scaffolding.
(3) Transverse diagonal bracing must be installed at both ends of linear open-type double-row scaffolding. For frames above 24 m, transverse diagonal bracing should be installed at corners and at intervals of every 6 spans. Transverse diagonal bracing should be arranged in a zigzag pattern from bottom to top within the same section, with diagonal bracing members crossing and connected to the tops of the inner and outer longitudinal horizontal members.
V. Scaffolding Working Layer and Safety Protection
The scaffold planks (bamboo or steel mats) on the working layer should be fully laid, stable, and solid, with gaps from the wall not exceeding 200 mm. There should be no gaps, protruding planks, or unstable planks. Scaffold planks should be supported by no fewer than three transverse horizontal members. For planks shorter than 2 m, two transverse horizontal members may be used for support, but both ends of the planks must be securely fixed to the transverse horizontal members to prevent tipping. The outer side of the working surface should be equipped with toe boards and guardrails with a height not less than 180 mm. The frame must be enclosed along the inner side of the exterior scaffolding with fine-mesh safety nets, which should be securely connected, tightly sealed, and fixed to the frame. A horizontal safety net must be installed within 3 m below the working surface of the scaffolding layer, and an additional horizontal safety net should be installed every 10 m or less below the first horizontal net. The gap between the frame and the structure should also be protected with horizontal safety nets, and all safety nets must be tied with dedicated ropes.
Post time: 2025-10-31 14:26:08