


(1) Walls with a thickness less than or equal to 180 mm;
(2) Buildings with a height exceeding 24 m;
(3) Lightweight walls such as hollow brick walls or aerated block walls;
(4) Brick walls with masonry mortar strength grade less than or equal to M1.0.
(1) Before the construction of steel tube scaffolding with couplers, design calculations for the load-bearing capacity of structural components and upright foundations must be performed in accordance with the specifications of this code.
(2) Before the construction of steel tube scaffolding with couplers, a construction organization design must be prepared according to the provisions of this code.
(3) The design and construction of steel tube scaffolding with couplers must comply not only with the provisions of this code but also with current mandatory national standards.
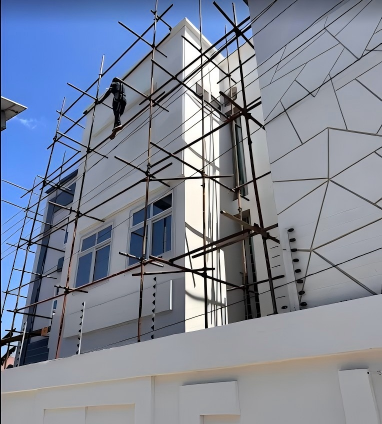
Scaffolding Erection Process:
1.During scaffolding erection, a base or foundation must be installed, and the foundation must be treated. In this project, uprights are directly supported on the base slab or the undisturbed soil at the bottom of the excavation, with wooden base plates added. The base plates laid on the undisturbed soil surface at the bottom of the excavation must be stable and must not be suspended. When placing the base, a string line and tape measure should be used to position and secure it at specified intervals.
2.The erection sequence for steel tube scaffolding is as follows:
Place the sweep brace (a large horizontal pole close to the ground, 20 cm high) → Erect each upright one by one and secure them to the sweep brace → Install small sweep horizontal poles and secure them to the uprights or sweep brace → Install the first large horizontal pole (secured to all uprights) → Install the first small horizontal pole → Install the second large horizontal pole → Add temporary diagonal braces (secured at the top to the second large horizontal pole; removable after two wall-connected members are installed) → Install the third and fourth large and small horizontal poles → Install wall-connected members → Install uprights → Add diagonal bracing → Lay scaffold boards.
3.Uprights must be spaced at equal intervals and remain vertical, with a longitudinal spacing not exceeding 1.8 m. The transverse spacing of uprights is 1.0 m, and the distance from uprights to the wall surface is 40 cm. The vertical spacing of small horizontal poles (i.e., the scaffold step height) is 1.8 m, with the bottom step height not exceeding 2 m. The extension length of small horizontal poles beyond the inner and outer uprights must not be less than 30 cm and 15 cm, respectively. Diagonal bracing must be installed every 9 m on the outer side of the scaffolding, with an angle to the ground between 45° and 60°, and must be installed continuously from top to bottom.
Post time: 2025-11-24 11:07:16