


2.Single-row scaffolding: Scaffolding with only one row of vertical poles, where one end of the short horizontal poles is placed against the wall.
Double-row scaffolding: Scaffolding composed of two rows of vertical poles and longitudinal as well as transverse horizontal poles.
a.Double-row scaffolding is usually used in masonry works, as masonry requires load-bearing capacity (e.g., for placing cement, bricks, etc.).
b.Single-row scaffolding is generally used in non-load-bearing works, such as interior wall plastering and painting.
c.For single-row scaffolding, the supporting vertical poles must be propped against the wall.
The horizontal poles of single-row scaffolding shall not be installed in the following locations:
① Positions where scaffolding holes are not allowed to be reserved according to the design;
② Within the 60° angle range at both ends of a lintel and within the range of 1/2 the clear span height of the lintel;
③ Inter-window walls with a width less than 1m; 120mm-thick walls, dressed stone fair-faced walls, and independent columns;
④ Under beams or beam cushions and within 500mm on both sides of them;
⑤ Within 200mm (300mm for stone masonry) on both sides of door and window openings in brick masonry, and within 450mm (600mm for stone masonry) at wall corners;
⑥ Lightweight walls such as independent or wall-attached brick columns, hollow brick walls, and aerated block walls;
⑦ Brick walls with a masonry mortar strength grade ≤ M2.5.
3.Scaffolding must be erected in line with the construction progress, and the height of one-time erection shall not exceed two steps above the adjacent wall-connecting members. (Explanation: When there are no wall-connecting members, the maximum height of the scaffolding is two steps; alternatively, it is allowed to erect a scaffold body no more than two steps high on the wall-connecting members. A "step" refers to the spacing between horizontal main poles.)
4.Longitudinal horizontal poles (which can be understood as main horizontal poles) shall be installed on the inner side of the vertical poles, and their length shall not be less than 3 spans.
5.The joints of two adjacent longitudinal horizontal poles shall not be arranged in the same step. The horizontal offset distance between two adjacent joints in different steps shall not be less than 500mm, and the distance from the center of each joint to the nearest main node shall not exceed 1/3 of the longitudinal span.
6.The joints of two adjacent longitudinal horizontal poles shall not be arranged in the same span. The horizontal offset distance between two adjacent joints in different spans shall not be less than 500mm, and the distance from the center of each joint to the nearest main node shall not exceed 1/3 of the longitudinal span.
7.The lap length of longitudinal horizontal poles shall not be less than 1m, and 3 rotating fasteners shall be installed at equal intervals for fixation. The distance from the edge of the end fastener cover plate to the end of the lapped longitudinal horizontal pole shall not be less than 100mm.
8.A transverse horizontal pole (minor horizontal pole) must be installed at each main node, secured with a right-angle fastener, and shall not be removed.
9.The center distance between two right-angle fasteners at a main node shall not exceed 150mm.
10.In double-row scaffolding, the overhanging length of the end of the transverse horizontal pole adjacent to the wall shall not exceed 0.4 times the center length between two nodes, and shall not exceed 500mm.
11.For transverse horizontal poles at non-main nodes on the working layer, the maximum spacing shall not exceed 1/2 of the longitudinal span.
12.Stamped steel scaffold planks, wooden scaffold planks, and bamboo slat scaffold planks shall be placed on three transverse horizontal poles. When the length of a scaffold plank is less than 2m, it can be supported by two transverse horizontal poles, but both ends of the scaffold plank shall be reliably fixed to prevent tipping.
13.When scaffold planks are laid in a butt-jointed and flat manner:
Two transverse horizontal poles must be installed at the joint;
The overhanging length of the scaffold plank shall be 130-150mm;
The total overhanging length of two adjacent scaffold planks shall not exceed 300mm.
When scaffold planks are laid in an overlapping manner:
The joint must be supported on a transverse horizontal pole;
The overlapping length shall not be less than 200mm;
The overhanging length beyond the transverse horizontal pole shall not be less than 100mm.
14.Longitudinal bottom sweeping poles shall be fixed to the vertical poles at a position not more than 200mm above the upper surface of the base using right-angle fasteners. Transverse bottom sweeping poles shall be fixed to the vertical poles immediately below the longitudinal bottom sweeping poles using right-angle fasteners.
15.When the vertical pole foundations are at different heights:
The longitudinal bottom sweeping pole at the higher position shall be extended to the lower position for two spans and fixed to the vertical poles;
The height difference between the higher and lower foundations shall not exceed 1m;
The distance from the axis of the vertical pole above the slope to the slope shall not be less than 500mm.
Except for the top step of the top layer, the splicing of vertical poles in all other layers and steps shall use butt fasteners. The butt fasteners on vertical poles shall be arranged in a staggered manner:
16.The joints of two adjacent vertical poles shall not be arranged in the same step;
The vertical offset distance between two spaced joints of every other vertical pole in the same step shall be no less than 500mm;
The distance from the center of each joint to the main node shall not exceed 1/3 of the step height.
The lap length of vertical poles shall not be less than 1m, and no fewer than 2 rotating fasteners shall be used for fixation. The distance from the edge of the end fastener cover plate to the end of the pole shall not be less than 100mm.
17.Wall-connecting members must be installed at both ends of open-type scaffolding. The vertical spacing of wall-connecting members shall not exceed the floor height of the building, and shall not exceed 4m. (Open-type scaffolding refers to scaffolding that is not arranged in a closed loop along the perimeter of the building. Generally, the external scaffolding of a building is continuously arranged along the perimeter of the building to form a closed structure—for example, the scaffolding at the gable wall is not only connected to the main structure but also linked to the front and rear scaffolding at both ends.)
18.Transverse diagonal braces must be installed at both ends of open-type double-row scaffolding.
19.For single-row or double-row scaffolding with a height less than 24m:
One set of diagonal braces shall be installed on the outer facade at both ends, corners, and every interval not exceeding 15m;
The diagonal braces shall be continuously installed from the bottom to the top.
20.For double-row scaffolding with a height of 24m or more, diagonal braces shall be continuously installed on the entire outer facade.
21.In the initial stage of scaffolding erection (before wall-connecting members are installed), to ensure the stability of the scaffold body, throw braces shall be installed every several spans (usually 6 spans). A throw brace is an inclined steel pipe, with one end connected to the vertical pole using a rotating fastener and the other end propped against the ground for support. The throw braces can be removed as appropriate only after the wall-connecting members are installed and secured.
22.Requirements for scaffolding dismantling:
① Dismantle the scaffolding layer by layer from top to bottom;
② Dismantle wall-connecting members layer by layer and in sections. The height difference during dismantling shall not exceed 2 steps; if it exceeds 2 steps, additional wall-connecting members shall be installed;
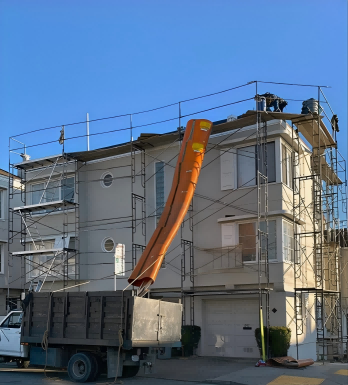
③ It is strictly prohibited to throw dismantled components to the ground.
23.Timing for scaffolding inspection and acceptance:
① After the foundation construction is completed and before scaffolding erection;
② After every 6-8m of scaffolding is erected;
③ Before applying loads to the working layer;
④ After a gale of force 6 or above, heavy rain, or freeze-thaw;
⑤ After the scaffolding reaches the designed height;
⑥ After the scaffolding has been out of service for more than 1 month.
24.Contents of regular scaffolding inspection:
① Whether the arrangement and connection of poles, wall-connecting members, supports, and door opening trusses meet the requirements;
② Whether there is water accumulation in the foundation, whether the base is loose, whether the vertical poles are suspended, and whether the fastener bolts are loose;
③ Whether the settlement and verticality of vertical poles meet the requirements for double-row scaffolding and full-space scaffolding with a height of over 24m, and full-space support frames with a height of over 20m;
④ Whether safety protection measures are in place;
⑤ Whether the scaffolding is overloaded.
Post time: 2025-11-17 10:25:11