


(1) When calculating the scaffolding for internal and external walls, the area occupied by door and window openings, hollow ring openings, etc., shall not be deducted.
(2) For a single building with different heights, calculations shall be made separately according to the different height sections.
(3) If the general contractor's scope of work does not include the external wall decoration project, or if the main structure construction scaffolding cannot be used for external wall decoration, the main structure external scaffolding or decorative external scaffolding items may be applied separately.
2. External Scaffolding
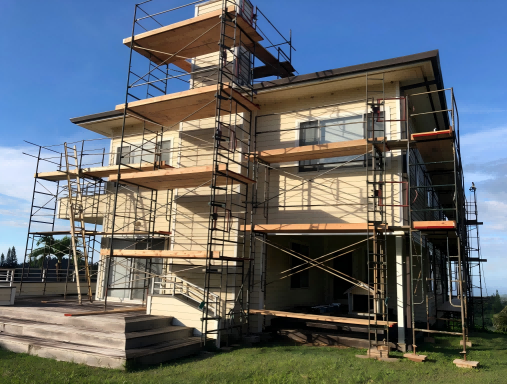
(1) The height of the external wall scaffolding of a building shall be calculated from the designed outdoor ground level to the eave (or the upper surface of the parapet wall). The engineering quantity shall be calculated in square meters by multiplying the length of the outer edge line of the external wall (for wall buttresses with a width protruding from the wall surface greater than 240mm, the length shall be included in the external wall length according to the diagram dimensions) by the height.
(2) For masonry works with a height below 15m, single-row scaffolding shall be used for calculation; if the height exceeds 15m, or if the height is less than 15m but the area of external wall doors, windows and decorations accounts for more than 60% of the external wall surface area (or the external wall is a cast-in-place concrete wall or lightweight block wall), double-row scaffolding shall be used for calculation; if the building height exceeds 30m, double-row scaffolding with steel cantilever platforms may be used for calculation according to the project conditions.
(3) For independent columns (cast-in-place concrete frame columns), the calculation shall be made in square meters by multiplying (the perimeter of the structural outer edge of the column as shown in the diagram + 3.6m) by the designed column height, and the single-row external scaffolding item shall be applied. For cast-in-place concrete beams and walls, the calculation shall be made in square meters by multiplying the height from the designed outdoor ground level or the upper surface of the floor slab to the bottom surface of the floor slab by the net length of the beams or walls, and the double-row external scaffolding item shall be applied.
(4) For steel pipe scaffolding with steel cantilever platforms, the calculation shall be made in square meters by multiplying the length of the outer edge line of the external wall by the designed height. The quota for the cantilever width of the platform has been comprehensively determined, and the corresponding quota item shall be applied according to the set height during use.
3. Internal Scaffolding
(1) For the internal wall scaffolding of a building, if the height from the designed indoor ground level to the lower surface of the top slab (or 1/2 of the gable height) is less than 3.6m (for non-lightweight block walls), single-row internal scaffolding shall be used for calculation; if the height exceeds 3.6m but is less than 6m, double-row internal scaffolding shall be used for calculation.
(2) Internal scaffolding shall be calculated based on the vertical projected area of the wall surface, and the internal scaffolding item shall be applied. For various lightweight block walls where scaffolding holes cannot be left on the internal walls, the double-row internal scaffolding item shall be applied.
4. Decorative Scaffolding
(1) If the original masonry scaffolding cannot be used for internal wall decoration with a height exceeding 3.6m, the decorative scaffolding may be calculated in accordance with the internal scaffolding calculation rules, among which the decorative scaffolding shall be calculated by multiplying the double-row internal scaffolding by a coefficient of 0.3.
(2) If the distance from the decorative surface of the indoor ceiling to the designed indoor ground level exceeds 3.6m, the full-space scaffolding may be calculated. The full-space scaffolding shall be calculated based on the net indoor area. When the height is between 3.61m and 5.2m, the basic layer shall be calculated; when the height exceeds 5.2m, an additional layer shall be calculated for every 1.2m increase, and any increase less than 0.6m shall not be counted. The formula for calculating the additional layers is: Additional layers of full-space scaffolding = [Net indoor height - 5.2 (m)] / 1.2 (m).
(3) If the main structure scaffolding cannot be used for external wall decoration, the external wall decorative scaffolding may be calculated. It shall be calculated based on the designed external wall decorative area and the corresponding quota item shall be applied. No external wall decorative scaffolding shall be calculated for external wall painting and coating works.
(4) After the full-space scaffolding is calculated according to the standards, no additional scaffolding shall be calculated for the internal wall decoration project.
5. Other Types of Scaffolding
(1) The calculation of wall scaffolding shall be made in square meters by multiplying the masonry height from the natural outdoor ground level to the top of the wall by the length, and the corresponding single-row internal scaffolding item shall be applied.
(2) When the masonry height of a stone masonry wall exceeds 10m, the calculation shall be made in square meters by multiplying the designed masonry height by the length, and the double-row internal scaffolding item shall be applied.
(3) Horizontal protective scaffolding shall be calculated in square meters based on the horizontal projected area of the actual plank paving.
(4) Vertical protective scaffolding shall be calculated in square meters by multiplying the height from the natural ground level to the topmost horizontal bar by the actual erection length.
(5) Cantilever scaffolding shall be calculated in linear meters based on the erection length and the number of layers.
(6) Suspended scaffolding shall be calculated in square meters based on the horizontal projected area of the erection.
(7) Chimney scaffolding shall be calculated per unit (per chimney) according to different erection heights. No additional calculation shall be made for concrete chimneys and silos constructed by slip-form method.
(8) Elevator shaft scaffolding shall be calculated per unit (per shaft hole) per hole.
(9) Inclined ramps shall be calculated per unit according to different heights.
(10) For silo scaffolding, whether single silo or group silos, the calculation shall be made in square meters by multiplying the perimeter of the outer edge of a single silo by the height from the designed outdoor ground level to the top of the silo, and the double-row external scaffolding item shall be applied.
(11) The calculation of water (oil) tank scaffolding shall be made in square meters by multiplying the perimeter of the outer wall by the height from the outdoor ground level to the top surface of the tank wall. If the height of the water (oil) tank wall from the ground level exceeds 1.2m, the double-row external scaffolding item shall be applied.
(12) The calculation of equipment foundation scaffolding shall be made in square meters by multiplying the perimeter of its outer edge by the height from the ground level to the outer top edge of the foundation, and the double-row internal scaffolding item shall be applied.
(13) The engineering quantity of vertical enclosure for buildings shall be calculated based on the vertical projected area of the enclosed surface.
(14) Vertical safety nets shall be calculated in square meters by multiplying the actual length of the net frame by the actual height.
(15) Cantilever safety nets shall be calculated based on the horizontal projected area of the cantilever.
Post time: 2025-12-03 11:44:40