


Ⅰ、Requirements for Upright Members
1.The bottom-layer upright members shall be arranged with steel tubes of different lengths in a staggered pattern. The vertical distance between adjacent upright member joints shall not be less than 500 mm, and the distance from the center of each joint to the main node shall not exceed one-third of the step height. The lap length of upright members shall not be less than 1 m and shall be secured with at least two rotary couplers. The distance from the edge of the end coupler to the end of the tube shall not be less than 100 mm.
2.Ground-supported upright members shall be provided with base plates, as well as longitudinal and transverse sweep braces connected to the upright members, approximately 20 cm above the base.
3.The vertical deviation of upright members shall be controlled within 1/400 of the height.
Ⅱ、Setting of Longitudinal and Transverse Horizontal Members
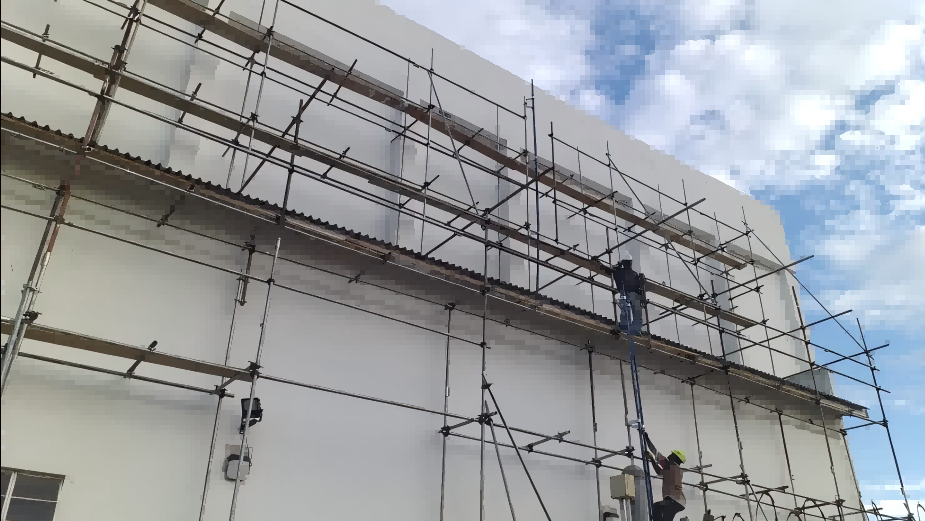
1.The spacing of longitudinal horizontal members along the height direction shall be 1.8 m to facilitate the hanging of vertical safety nets. The longitudinal horizontal members shall be placed on the inner side of the upright members, with an overhang of 150 mm on both sides.
2.Transverse horizontal members shall be installed at the intersections of upright members and longitudinal horizontal members on the external scaffold. Both ends shall be fixed to the upright members to form a spatial structure that bears loads collectively. The overhang of the transverse horizontal member on the side close to the wall shall not exceed 300 mm.
3.Longitudinal horizontal members shall be placed on top of transverse horizontal members and fixed with right-angle couplers. On working layers, the spacing of longitudinal horizontal members shall not exceed 400 mm, and their length shall generally not be less than three spans or 6 m. Longitudinal horizontal members should preferably be connected with butt couplers or may be lapped: Butt joints shall be staggered and shall not be set within the same step height or the same span. The horizontal distance between adjacent joints shall not be less than 500 mm, and joints should be avoided within the span of longitudinal horizontal members. The lap length shall not be less than 1 m and shall be secured with three rotary couplers at equal intervals. The distance from the edge of the end coupler to the end of the tube shall not be less than 100 mm.
Ⅲ、Diagonal Bracing
1.Each cross brace shall span 5 to 7 upright members, with a width not less than 4 spans or 6 m. The angle between the diagonal member and the ground shall be between 45° and 60°.
2.For scaffolds with a height of less than 20 m, cross bracing must be installed at both ends of the external elevation and arranged continuously from bottom to top. The clear spacing between intermediate cross braces shall not exceed 15 m.
3.Except for the top layer, the joints of diagonal members in cross bracing must be connected with butt couplers, and the lap requirements shall be consistent with the above structural requirements.
4.Diagonal members of cross bracing shall be fixed with rotary couplers to the protruding ends of intersecting horizontal members or upright members. The distance from the center of the rotary coupler to the main node shall not exceed 150 mm.
5.Lateral diagonal bracing shall be arranged in a zigzag pattern from bottom to top within 1 to 2 step heights. Diagonal members shall be fixed with rotary couplers to the intersecting upright members or the protruding ends of horizontal members.
6.Open-ended double-row scaffolds must have lateral diagonal bracing installed at both ends, with additional bracing provided every 6 spans in between.
Ⅳ、Guardrails
1.The space between the inner and outer upright members of the scaffold shall be fully covered with scaffold boards, with no overhanging boards allowed.
2.The outer side of the scaffold must be equipped with a 0.9 m high guardrail. Additionally, the top layer shall have at least two guardrails, with heights of 0.9 m and 1.5 m, respectively.
3.If the inner side of the scaffolding forms edges (such as large-span door and window openings, etc.), a 0.9-meter-high guardrail should be set up on the inner side of the scaffolding.
Ⅴ、Tie-In Members
1.Tie-in members shall be evenly distributed in a staggered pattern and installed close to the main nodes. They shall be rigid connections, with a deviation from the main node not exceeding 300 mm.
2.The horizontal spacing between the scaffold and the building shall be 4.5 m, and the vertical spacing shall be 3.6 m, with one tie-in point set per interval.
3.Tie-in points at corners and the top of the scaffold shall be denser: within 1 m of corners, tie-in points shall be set every 3.6 m vertically.
4.Tie-in points shall be firm to prevent movement or deformation and should, as much as possible, be set at the nodes of the scaffold’s horizontal and transverse members.
5.During the exterior decoration phase, tie-in points must still meet the above requirements. If original tie-in points need to be removed for construction purposes, reliable and effective temporary tie-in members must be reinstalled to ensure the scaffold’s safety and stability.
6.The vertical and horizontal spacing of tie-in members generally shall not exceed 6 m. They must be installed starting from the first step of the bottom-layer longitudinal horizontal member. If installation at this location is difficult, other reliable measures shall be adopted.
7.If tie-in members cannot be installed at the bottom of the scaffold, raking braces may be used: Raking braces shall be connected to the scaffold with full-length members at an angle of 45° to 60° to the ground. The distance from the connection point to the main node shall not exceed 300 mm. Raking braces may only be removed after all tie-in members are connected.
8.The tie-in rod in tie-in members shall be set horizontally and perpendicular to the wall surface. The end connected to the scaffold may slope slightly downward but must not slope upward.
Ⅵ、Enclosure Within the Scaffold
1.The clear distance between the inner side of the scaffold’s upright members and the wall shall be 300 mm. If structural design constraints require a distance greater than 300 mm, standing boards must be laid, and they shall be flat and secure.
2.The external scaffold below the working layer shall be enclosed with mesh netting or other measures every three steps and at the bottom.
Ⅶ、Requirements for Openings
Additional diagonal members at openings shall be fixed with rotary couplers to the protruding ends of intersecting horizontal members. The distance from the center of the rotary coupler to the main node shall not exceed 150 mm. Additional lateral diagonal bracing on both sides of the opening shall extend to the end of the additional diagonal members, and the ends of additional short diagonal members shall be secured with safety couplers. To ensure the safety of pedestrians and workers, protective canopies shall be installed at the first floor and ground-level entrances/exits. The scaffold shall be covered with tarpaulin sheets, and the first-floor protective canopy shall be double-layered as per specifications.
Ⅷ、Protective Engineering Requirements and Precautions
1.The outer side of the scaffold shall be enclosed with certified green mesh safety netting approved by the construction authority. The safety net shall be fixed to the inner side of the scaffold’s outer upright members to prevent personnel or objects from falling outside the scaffold. The vertical net shall be tightly and securely tied to the scaffold’s upright and horizontal members with No. 18 galvanized wire at intervals of less than 0.3 m, and it must be taut and flat. Horizontal safety nets shall be installed at the bottom and between layers, fixed with safety net supports that can be directly attached to the scaffold.
2.Safety baffle plates shall be installed on the outer side of the scaffold at the 4th and 8th floors of each building. These plates shall be laid tightly and run along the length of the scaffold to ensure that workers on the baffle plates are protected from falling objects. Scaffolding materials must not be thrown directly to the ground; they shall be neatly stacked and lowered to the ground with ropes.
3.Openings within the building smaller than 1.5 m × 1.5 m shall be covered with fixed covers or full-length steel mesh. Openings larger than 1.5 m × 1.5 m shall be guarded with railings at least 1.2 m high, with horizontal safety nets installed in between.
4.The overall vertical deviation of the scaffold shall be less than 1/500 of the scaffold length, with a maximum of 100 mm. For scaffolds arranged in a straight line, the longitudinal straightness deviation shall be less than 1/200 of the length. The horizontal deviation of horizontal members (i.e., the height difference between both ends) shall be less than 1/400 of the length.
5.The scaffold shall be inspected regularly during use. Random stacking of loads is strictly prohibited. Accumulated debris on each layer shall be cleared promptly, and scaffold components shall not be thrown from heights.
6.Before dismantling, the scaffold shall be thoroughly inspected, and all unnecessary items shall be removed. A dismantling zone shall be established, and entry shall be prohibited. Dismantling shall proceed from top to bottom, layer by layer. Tie-in members must be removed simultaneously with the dismantling of the corresponding layer. Dismantled components shall be lowered using cranes or passed down manually; throwing is strictly prohibited. Components shall be sorted, transported, and stored promptly.
Post time: 2025-11-03 11:24:32