


Industry News
-

Introduction to Structural Requirements, Installation, Dismantling, Inspection, and Acceptance Key Points for Ringlock Steel Tube Scaffolding
The structural requirements, installation and dismantling, as well as inspection and acceptance of scaffoldingRead more -

Five Common Types of Scaffolding Used in Industrial Projects
The selection of scaffolding is related to construction safety and should be determined based on project requirements and standards. The buckle-type scaffolding has excellent performance and is easy to assemble and disassemble, and is becoming the mainstream choice.Read more -

Erection and Safety Measures for Scaffolding Engineering
The erection of scaffolding for exterior walls and special parts must be strictly carried out in accordance with the plan, from laying a solid foundation, standardizing procedures to raising with the structure and setting tie rods for tie walls. During construction, safety passages, protective facilities and dedicated personnel for inspection and maintenance must be implemented to ensure that they are always above the working surface and can only be used after passing the acceptance inspection, so as to guarantee construction safety.Read more -

Why is Ringlock Scaffolding Widely Used in Current Engineering Construction?
The elimination of traditional coupler-type scaffolding is due to non-standard materials, unstable connections and high wear and tear rates. The promotion of buckle-type scaffolding is due to its strong load-bearing capacity, self-locking nodes, safety and efficiency, durability and good appearance. Its successful application requires strict acceptance, standardized construction and scientific management, so as to build an intrinsically safe construction system.Read more -

Summary of the Advantages of Commonly Used Ringlock Scaffolding in Industry
The Ringlock scaffolding is made of Q345 low-carbon alloy steel and treated with hot-dip galvanizing, featuring strong load-bearing capacity and corrosion resistance. The unique disc buckle connection and diagonal rod structure ensure stability and safety, efficient and convenient setup, no loose parts, and are both aesthetically pleasing and multi-functional.Read more -

How does metal plank grating compare to traditional grating?
Construction and Material Differences When discussing metal plank grating versus traditional grating, the construction and material composition of each is foundational. Metal plank grating typically consists of a series of flat, elongated metal bars thatRead more -

Main Construction Methods and Technical Measures for Scaffolding Work
The scaffolding project of this project strictly follows the special construction plan and adopts a standardized and normalized safety management system. The maximum erection height of the ground-supported double-row steel pipe scaffolding is 24 meters. It has a stable structure and the tie-in points and scissor braces are set in accordance with the standards. The unloading platform adopts I-beam main beams and steel wire ropes for inclined pulling to ensure the safety of material turnover. Throughout the construction process, emphasis is placed on certified personnel, load control and regularRead more -

Calculation Rules for Various Types of Scaffolding
The calculation rules for scaffolding include the calculation methods for interior and exterior wall scaffolding and decorative scaffolding. The exterior wall scaffolding is determined by multiplying the length of the outer edge line of the exterior wall by the height meter, and whether it is single-row or double-row based on the height and the type of wall. The interior wall scaffolding is calculated based on the vertical projected area of the wall surface. According to the height, it can be selected as single row or double row. Decorative scaffolding needs to be calculated separately. For exRead more -

Scaffolding Erection and Safety Measures for Industrial Projects
The exterior walls of this project are erected with double-row steel pipe scaffolding, starting from the compacted ground or the basement roof with completed soil covering. During the structural construction, the height is gradually increased layer by layer, always maintaining a height of 3 meters above the working surface, and is reinforced by connecting with the floor through pre-embedded steel pipes. Special plans should be formulated for special parts. The erection and dismantling process must be carried out in a standardized manner, with certified personnel on duty. Regular inspections anRead more -

Complete Guide to Industrial Scaffolding Acceptance
The acceptance of scaffolding should be organized by the project manager with the participation of multiple departments, and the acceptance should be carried out in sections strictly in accordance with technical specifications and plans. During the erection process, inspections must be carried out after each foundation and floor height is completed. Once the designed height is reached, a comprehensive review of materials, supports and safety facilities is required. During the usage period, regularly inspect the load-bearing members, scissor braces and protective measures. Also, promptly checkRead more -
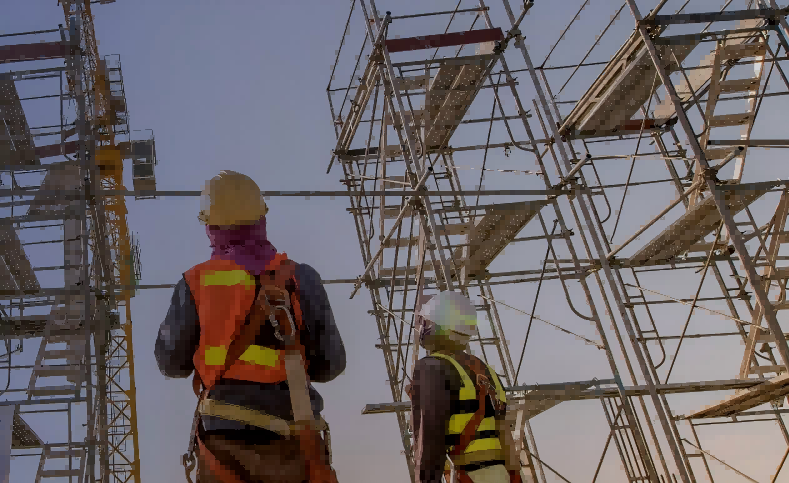
Ten Inspection Steps for Scaffolding in Industrial Projects
The acceptance of scaffolding must strictly control ten key points! From the foundation, drainage, and pad foundation, to the sweeping pole, main frame, scaffold board laying, and then to the tie-in components, scissor braces, upper and lower passageways, and anti-fall measures, every step is of vital importance to ensure the safety and stability of the construction.Read more -

Industrial Scaffolding Details in Projects
The commonly used scaffolding on construction sites includes various types such as ground-supported, portal, and bowl buckle types. Before setting up the ground-based scaffolding, a plan must be prepared and it can only be used after passing the acceptance inspection. The foundation of its vertical poles should be solid and equipped with base plates. The step distance of the bottom layer should not exceed 2 meters, and it must be reliably connected to the building structure.Read more