


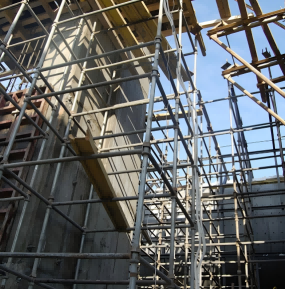
The structure and erection techniques of scaffolding shall meet construction requirements, ensuring the frame is solid and stable.
The connection nodes of scaffolding members shall satisfy strength and rotational stiffness requirements. The frame must remain safe and reliable throughout its service life, with no loosening of nodes.
Components such as members, node connectors, and fittings used in scaffolding shall be compatible and meet various erection methods and construction requirements.
Longitudinal and transverse diagonal bracing shall be installed based on the type, load, structure, and construction conditions of the scaffolding. The diagonal braces shall be firmly connected to adjacent vertical poles. Diagonal struts and cross ties may be used in place of diagonal bracing. Cross ties installed on gate-type steel tube scaffolding may substitute for longitudinal diagonal bracing.
II. Working Scaffolding
The width of working scaffolding shall not be less than 0.8m nor exceed 1.2m. The working layer height shall not be less than 1.7m nor exceed 2m.
Working scaffolding shall be equipped with tie-ins according to design calculations and construction requirements, complying with the following provisions:
1.Tie-ins shall be constructed to withstand both pressure and tension and shall be firmly connected to the building structure and the frame.
2.The horizontal spacing of tie-ins shall not exceed three bays, and the vertical spacing shall not exceed three steps. The cantilever height of the frame above the tie-ins shall not exceed two steps.
3.Additional tie-ins shall be installed at corners and both ends of open working scaffolding. The vertical spacing of tie-ins shall not exceed the story height of the building and shall not exceed 4.0m.
The longitudinal exterior facade of working scaffolding shall be equipped with vertical diagonal bracing, complying with the following provisions:
1.The width of each diagonal bracing shall span 4 to 6 bays and shall not be less than 6m nor exceed 9m. The inclination angle of the diagonal braces to the horizontal plane shall be between 45° and 60°.
2.For erection heights below 24m, diagonal bracing shall be installed at both ends, corners, and at intervals not exceeding 15m, continuously from bottom to top. For erection heights of 24m or above, diagonal bracing shall be installed continuously across the entire exterior facade from bottom to top.
3.Cantilevered scaffolding and attached lifting scaffolding shall have diagonal bracing installed continuously across the entire exterior facade from bottom to top.
When using vertical diagonal ties or cross ties to replace vertical diagonal bracing:
When vertical diagonal braces and vertical cross ties are used to replace the vertical diagonal bracing of working scaffolding, the following provisions shall apply:
1.One set shall be installed at each end and corner of the working scaffolding.
2.For erection heights below 24m, sets shall be installed every 5 to 7 bays. For erection heights of 24m or above, sets shall be installed every 1 to 3 bays. Adjacent vertical diagonal braces shall be arranged symmetrically in an inverted V-shape.
3.Each vertical diagonal brace and vertical cross tie shall be installed continuously from bottom to top between adjacent longitudinal vertical poles on the exterior side of the working scaffolding.
The bottom-layer members of working scaffolding shall be equipped with longitudinal and transverse kickboards.
The base of the vertical poles of cantilevered scaffolding shall be reliably connected to the cantilevered support structure. Longitudinal kickboards shall be installed at the base of the vertical poles, and horizontal diagonal bracing or horizontal diagonal struts shall be installed at intervals.
Attached lifting scaffolding shall comply with the following provisions:
1.Vertical main frames and horizontal support trusses shall adopt truss or rigid frame structures, with members connected by welding or bolting.
2.Anti-overturning, anti-falling, overload, underload, and synchronous lifting control devices shall be installed, all of which shall be sensitive and reliable.
3.Each story covered by the vertical main frame shall be equipped with one wall-attached support. Each wall-attached support shall be capable of bearing the full load of its position. During use, the vertical main frame shall be reliably fixed to the wall-attached supports.
4.When electric lifting equipment is used, the continuous lifting distance shall exceed the height of one story and shall possess reliable braking and positioning functions.
5.Anti-falling devices and the attachment points of lifting equipment shall be installed separately and shall not be fixed to the same wall-attached support.
Post time: 2025-10-13 11:10:35